Welcome to 4934 11th Ave N! This home had NO flooding or damage from the recent storms. For peace of mind, this home is NOT in a flood zone and it is in a NON-EVACUATION zone. This charming 3 bedroom/2 bathroom home was COMPLETELY UPDATED in 2018. Step inside and be greeted by a WIDE OPEN FLOOR PLAN bathed in NATURAL LIGHT, accentuated by soaring CATHEDRAL CEILINGS, RECESSED LIGHTING, and a stunning WOOD BEAM that create an airy and spacious feel throughout the main living areas. This open floor plan is ideal for entertaining. The "heart" of this home is the well-appointed, SPACIOUS, and UPDATED kitchen, featuring GRANITE countertops, loads of cabinets & counterspace, tile backsplash, a BREAKFAST BAR and NEW STAINLESS STEEL appliances. Whether you’re whipping up a quick meal or entertaining guests, this space is both stylish and functional. This home has a desirable SPLIT BEDROOM PLAN with a WALK IN CLOSET in the Master Bedroom. This home also offers a front screened porch and a back screened porch to enjoy your morning coffee or evening wine. Step outside to discover the EXPANSIVE BACKYARD, fully FENCED for privacy, offering endless possibilities. Whether you dream of a lush garden, outdoor entertaining space, or even adding a pool, this oversized lot provides the perfect canvas. There is also a lovely brick paved area with outdoor lighting that is perfect for relaxing , sunbathing, or barbequing. This enormous yard also comes with a Firepit and a NEW WALLY WATT 8X10 STORAGE SHED (2018) that is anchored. Some other 2018 UPDATES include: NEW ROOF, NEW A/C, NEW KITCHEN, NEW BATHROOMS, NEW TANKLESS WATER HEATER, NEW ELECTRIC PANEL BOX, NEW DOUBLE PANE WINDOWS, NEW APPLIANCES, NEW WOOD FENCE and 5 INCH BASEBOARDS. The Seller also added NEW INSULATION in July 2024; re-coated the flat roof approx. 3 yrs ago; RING doorbell with an alarm that is monitored by the city; and an Amazon SMART Thermostat. EVERYTHING HAS BEEN DONE - this home is truly MOVE-IN READY! With the New Roof, New Windows, New A/C, and new insulation, you are set up for maximum ENERGY EFFICIENCY. You will also get discounts on your home owners insurance for the WIND MITIGATION credits on the new roof. This home is centrally located in St Petersburg with a short commute to Tyrone Square Mall, Downtown St Pete, the Interstate, and Tampa Airport. Hurry! This home will not last long!
Sold for $425,000
$425,000
4934 11TH AVENUE N, ST PETERSBURG, FL 33710
3beds
1,476sqft
Single Family Residence
Built in 1966
9,383 Square Feet Lot
$409,200 Zestimate®
$288/sqft
$2,555 Estimated rent
Home value
$409,200
$368,000 - $454,000
$2,555/mo
Zestimate® history
Owner options
List your home for rent
$2,555/mo
Rent Zestimate®
Find your next renter with Zillow Rental Manager. Plus, with online applications, you can quickly screen prospective tenants – for free.
$2,555/mo
Rent Zestimate®
Refinance and save
$2,947/mo
Est. payment
Refinancing to a lower rate could help reduce your monthly payments and save thousands over the life of the loan.
$2,947/mo
Est. payment
Explore your selling options
Work with a Zillow partner agent
Leverage their expertise and Zillow's premium Showcase listings to get your home seen by more buyers.
Get startedList with your own agent
Get your home in front of millions of buyers by listing it on Zillow.
Learn how to do itSell it yourself
Take full control of how buyers see your home on Zillow by listing For Sale by Owner (FSBO).
List your homeWhat's special
Breakfast barGranite countertopsBrick paved areaExpansive backyardWide open floor planSplit bedroom planCathedral ceilings
Zillow last checked:
Listing updated:
Listed by:
Maria Buote-Mitchell 727-542-4181,
LPT REALTY, LLC. 877-366-2213,
Larry Fischer 727-300-6681,
LPT REALTY, LLC.
Bought with:
Karina Grajcarek, 3549776
COMPASS FLORIDA, LLC
Source: Stellar MLS,MLS#: TB8352368 Originating MLS: Suncoast Tampa
Originating MLS: Suncoast Tampa
Facts & features
Interior
Bedrooms & bathrooms
- Bedrooms: 3
- Bathrooms: 2
- Full bathrooms: 2
Rooms
- Room types: Attic
Primary bedroom
- Features: Walk-In Closet(s)
- Level: First
Bedroom 2
- Features: Built-in Closet
- Level: First
Bedroom 3
- Features: Built-in Closet
- Level: First
Dining room
- Level: First
Kitchen
- Level: First
Living room
- Level: First
Heating
- Central
Cooling
- Central Air
Appliances
- Included: Dishwasher, Disposal, Microwave, Range, Refrigerator, Tankless Water Heater
- Laundry: Inside, Laundry Closet
Features
- Cathedral Ceiling(s), Open Floorplan, Solid Surface Counters, Split Bedroom, Walk-In Closet(s)
- Flooring: Ceramic Tile
- Windows: Double Pane Windows
- Has fireplace: No
Interior area
- Total structure area: 1,700
- Total interior livable area: 1,476 sqft
Property
Parking
- Parking features: Driveway, Parking Pad
- Has uncovered spaces: Yes
Features
- Levels: One
- Stories: 1
- Patio & porch: Covered, Front Porch, Patio, Porch, Rear Porch, Screened
- Exterior features: Sidewalk, Storage
- Fencing: Fenced,Wood
Lot
- Size: 9,383 Square Feet
- Features: City Lot, Oversized Lot
Details
- Additional structures: Shed(s)
- Parcel number: 163116214560000310
- Special conditions: None
Construction
Type & style
- Home type: SingleFamily
- Property subtype: Single Family Residence
Materials
- Block
- Foundation: Slab
- Roof: Shingle
Condition
- New construction: No
- Year built: 1966
Utilities & green energy
- Sewer: Public Sewer
- Water: Public
- Utilities for property: Public
Community & HOA
Community
- Pet fee: $0 monthly
- Subdivision: DISSTON RIDGE ESTATES
HOA
- Has HOA: No
Location
- Region: Saint Petersburg
Financial & listing details
- Price per square foot: $288/sqft
- Tax assessed value: $425,693
- Annual tax amount: $3,931
- Date on market: 2/20/2025
- Cumulative days on market: 6 days
- Listing terms: Cash,Conventional,FHA,VA Loan
- Ownership: Fee Simple
- Total actual rent: 0
- Road surface type: Paved
Price history
| Date | Event | Price |
|---|---|---|
| 4/14/2025 | Sold | $425,000$288/sqft |
Source:  Stellar MLS #TB8352368 Report a problem Stellar MLS #TB8352368 Report a problem | ||
| 2/27/2025 | Pending sale | $425,000$288/sqft |
Source: Stellar MLS #TB8352368 Report a problem | ||
| 2/20/2025 | Listed for sale | $425,000+77.1%$288/sqft |
Source: Stellar MLS #TB8352368 Report a problem | ||
| 6/6/2018 | Sold | $240,000-2%$163/sqft |
Source: Public Record Report a problem | ||
| 4/16/2018 | Price change | $244,900-2%$166/sqft |
Source: LUXURY & BEACH REALTY INC #U7854038 Report a problem | ||
| 4/11/2018 | Listed for sale | $249,900+71.8%$169/sqft |
Source: LUXURY & BEACH REALTY INC #U7854038 Report a problem | ||
| 11/28/2017 | Sold | $145,500+16.5%$99/sqft |
Source: Public Record Report a problem | ||
| 10/29/2017 | Price change | $124,900-19.4%$85/sqft |
Source: STATEWIDE PREMIER PROPERTIES #U7836822 Report a problem | ||
| 8/22/2017 | Listed for sale | -- |
Source: Auction.com Report a problem | ||
| 1/4/2006 | Sold | $155,000+101.3%$105/sqft |
Source: Public Record Report a problem | ||
| 2/15/2000 | Sold | $77,000$52/sqft |
Source: Public Record Report a problem | ||
Public tax history
| Year | Property taxes | Tax assessment |
|---|---|---|
| 2025 | $4,475 +13.8% | $267,231 +9.5% |
| 2024 | $3,931 +1.9% | $243,957 +3% |
| 2023 | $3,859 +2.8% | $236,851 +3% |
| 2022 | $3,754 -1.2% | $229,952 +3% |
| 2021 | $3,800 +0% | $223,254 +1.4% |
| 2020 | $3,800 +2% | $220,172 +2.3% |
| 2019 | $3,726 | $215,222 +60.4% |
| 2018 | $3,726 +27.9% | $134,170 -13% |
| 2017 | $2,914 +3.1% | $154,275 +11.7% |
| 2016 | $2,825 +9.5% | $138,141 +15.5% |
| 2015 | $2,580 +9.4% | $119,632 +9.6% |
| 2014 | $2,358 +12.3% | $109,122 +20.1% |
| 2013 | $2,099 +1.2% | $90,847 +1.2% |
| 2012 | $2,074 | $89,800 -14.5% |
| 2011 | -- | $105,026 -0.9% |
| 2010 | -- | $105,937 -13.8% |
| 2009 | -- | $122,856 -16.8% |
| 2008 | $3,182 | $147,700 -8.2% |
| 2007 | -- | $160,900 +40.9% |
| 2005 | -- | $114,200 +5.2% |
| 2004 | $1,694 +2% | $108,600 +16.8% |
| 2003 | $1,661 -5% | $93,000 +18.6% |
| 2002 | $1,749 | $78,400 +10.9% |
| 2001 | $1,749 +102.8% | $70,700 +7.9% |
| 2000 | $862 | $65,500 |
Find assessor info on the county website
Neighborhood: Disston Heights
Nearby homes
- $401,400-- bd2 ba1.2k sqft4946 11th Ave N, Saint Petersburg, FL 33710Off Market
- $365,5003 bd2 ba1.3k sqft4931 10th Ave N, Saint Petersburg, FL 33710Off Market
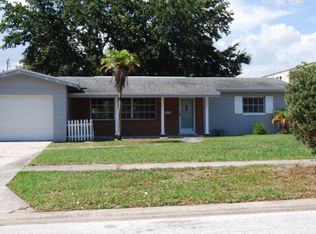
- $318,2002 bd1 ba968 sqft4958 11th Ave N, Saint Petersburg, FL 33710Off Market
- $145,0002 bd1 ba1.1k sqft1000 49th St N APT 102, Saint Petersburg, FL 33710Sold

- $70,0001 bd1 ba917 sqft1000 49th St N APT 210, Saint Petersburg, FL 33710Sold
- $70,0001 bd1 ba916 sqft1000 49th St N APT 211, Saint Petersburg, FL 33710Sold
- $115,0002 bd2 ba1.1k sqft1000 49th St N APT 214, Saint Petersburg, FL 33710Sold
- $65,0002 bd1 ba1.1k sqft1000 49th St N APT 307, Saint Petersburg, FL 33710Sold
Nearby schools
GreatSchools rating
- 9/10Northwest Elementary SchoolGrades: PK-5Distance: 0.9 mi
- 7/10Tyrone Middle SchoolGrades: 6-8Distance: 1.8 mi
- 6/10St. Petersburg High SchoolGrades: 9-12Distance: 2 mi
Schools provided by the listing agent
- Elementary: Northwest Elementary-PN
- Middle: Tyrone Middle-PN
- High: St. Petersburg High-PN
Source: Stellar MLS. This data may not be complete. We recommend contacting the local school district to confirm school assignments for this home.
Get a cash offer in 3 minutes
Find out how much your home could sell for in as little as 3 minutes with a no-obligation cash offer.
Estimated market value
$409,200
Get a cash offer in 3 minutes
Find out how much your home could sell for in as little as 3 minutes with a no-obligation cash offer.
Estimated market value
$409,200
- Florida
- Pinellas County
- Saint Petersburg
- 33710
- Disston Heights
- 4934 11TH AVENUE N
Nearby cities
Nearby neighborhoods
Nearby zip codes
Other Saint Petersburg Topics
- Apartments for Rent in 33710
- Houses for Sale in 33710
- Houses for Rent in 33710
- 33710 Real Estate
- Saint Petersburg Condos
- Houses for Sale in Saint Petersburg
- Newest Listings in Saint Petersburg
- Saint Petersburg Home Values
- Saint Petersburg Real Estate Agents
- Saint Petersburg Refinance
- Saint Petersburg Mortgage Rates
