Beautiful 1-Story Cape Cod, exquisitely remodeled in 2022.
Enter through the charming foliage-covered arbor and picket fenced English garden inspired front yard, to an expansive livingroom, dining room and luxurious kitchen area... 3 bedroom +3 Bath Valley Village Gem. An elegant and gracious living area with an open floor plan. The dramatic formal dining room w vaulted ceiling overlooks the relaxing foliage of the back yard. The eat in large gourmet kitchen which is the "heart of the home" connects with a private deck area leading to the grassy and floral backyard, patio w/BBQ and garage.
Each bedroom suite is designed to its full potential. The well appointed Primary bedroom calls out designers from start to finish. The private suite w/ walk-in closet w/ center storage, a long hall of cabinets for extra hanging & shelving storage. The Primary Bathroom with custom built in quartz countertops, cabinets, double sink vanity, large walk in shower/hand held shower with bench… and even a heated Toto toilet! The very private, quiet and luxurious primary bedroom with vaulted ceilings has sliding glass doors to access the backyard. The two other bedroom suites feature a walk in shower and the guest bedroom bath has a designer soaking tub with an overhead crystal chandelier.
The living area and formal dining areas are open to each other as well as to the kitchen, perfect for accommodating large groups, it boasts a classic fireplace with a large decorative double mantle that can be enjoyed from all rooms... It’s definitely an entertainer's dream home!
The extra large kitchen is fresh, light and bright and can accommodate a large dining table 6+. Gorgeous white quartz counters, a large island with seating, Thermador Gas Cooktop with overhead recessed lights and range hood. High end appliances Viking Stainless Steel French Door and Double-Oven, LG Stainless Steel Refrigerator/Freezer, Miele Dishwasher, Zephyr Wine Cooler, Viking Microwave & warming drawer. Kitchen is Complete with Insta-hot and Water Filter. Custom white and glass Cabinets with lighting and underlighting with soft closing hardware. The walk-through pantry and laundry room includes a large capacity stackable washer/dryer, plenty of storage and access to the large driveway and two-car detached garage. The moment you walk into this home, you will feel the love and energy that was put into this home.
This HOME is a MUST SEE!
Sold for $1,797,000
Zillow last checked:
Listing updated:
Bought with:
Timothy Root, DRE #02106211
Redfin Corporation
Jennifer Davis, DRE #01932110
Redfin Corporation
Source: CRMLS,MLS#: SR25015764 Originating MLS: California Regional MLS
Originating MLS: California Regional MLSPrice history
| Date | Event | Price |
|---|---|---|
| 4/15/2025 | Sold | $1,797,000+0.1%$780/sqft |
Source:  CRMLS #SR25015764 Report a problem CRMLS #SR25015764 Report a problem | ||
| 2/11/2025 | Pending sale | $1,795,000$779/sqft |
Source: CRMLS #SR25015764 Report a problem | ||
| 1/24/2025 | Listed for sale | $1,795,000+137.7%$779/sqft |
Source: CRMLS #SR25015764 Report a problem | ||
| 11/9/2018 | Listing removed | $5,500$2/sqft |
Source: Studio City #SR18230506 Report a problem | ||
| 9/22/2018 | Listed for rent | $5,500$2/sqft |
Source: Studio City #SR18230506 Report a problem | ||
| 7/31/2013 | Sold | $755,000+0.7%$328/sqft |
Source:  CLAW #13673779 Report a problem CLAW #13673779 Report a problem | ||
| 6/27/2013 | Price change | $750,000-4.5%$326/sqft |
Source: Keller Williams Realty Westside #13673779 Report a problem | ||
| 5/31/2013 | Price change | $785,000-4.8%$341/sqft |
Source: Keller Williams Realty Westside #13673779 Report a problem | ||
| 5/20/2013 | Listed for sale | $825,000$358/sqft |
Source: Keller Williams Realty Westside #13673779 Report a problem | ||
Nearby homes
- $1,529,0004 bd3 ba2.4k sqft4928 Bellaire Ave, Valley Village, CA 91607Off Market
- $1,956,0004 bd4 ba2.4k sqft12645 Morrison St, Valley Village, CA 91607Off Market
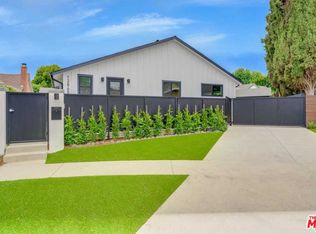
- $1,837,3004 bd4 ba2.5k sqft4924 Bellaire Ave, Valley Village, CA 91607Off Market
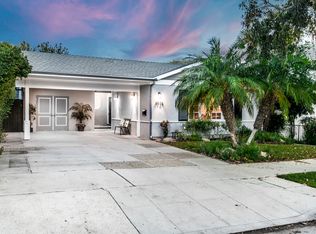
- $1,738,8004 bd3 ba2.3k sqft12641 Morrison St, Valley Village, CA 91607Off Market
Get a cash offer in 3 minutes
Find out how much your home could sell for in as little as 3 minutes with a no-obligation cash offer.
Estimated market value
$1,738,000
