Indulge in the epitome of comfort and elegance with this gorgeous home in sought after Forbush in Yadkin County. This open concept living offers a spacious floor plan w/ luxury finishes including engineered flooring, coffered ceilings and media built-ins. The kitchen showcases a large center island equipped w/ top quality SS KitchenAid appliances. Escape to your own personal oasis in the primary suite offering space, comfort and spa-like bath ft. soaker tub, walk in tiled shower with multiple shower heads including a rain-head! 2nd and 3rd bedrooms on the main level offer space & accessibility to a full bath. The second floor offers TWO bonus rooms for endless creative possibilities and expansion. Other features include: custom built detached workshop w/ sealed concrete floor and built-in drainage, professionally encapsulated crawlspace, fenced in backyard, screened in porch, fresh landscaping, pet wash in laundry and more. Convenient to hwy, W-S, shopping, only 20 min. to WFBH
Sold for $600,000
$600,000
4934 Bent Tree Way, Yadkinville, NC 27055
3beds
2,996sqft
Stick/Site Built, Residential, Single Family Residence
Built in 2022
0.71 Acres Lot
$643,000 Zestimate®
$--/sqft
$2,959 Estimated rent
Home value
$643,000
$611,000 - $675,000
$2,959/mo
Zestimate® history
Owner options
List your home for rent
$2,959/mo
Rent Zestimate®
Find your next renter with Zillow Rental Manager. Plus, with online applications, you can quickly screen prospective tenants – for free.
$2,959/mo
Rent Zestimate®
Refinance and save
$3,576/mo
Est. payment
Refinancing to a lower rate could help reduce your monthly payments and save thousands over the life of the loan.
$3,576/mo
Est. payment
Explore your selling options
Work with a Zillow partner agent
Leverage their expertise and Zillow's premium Showcase listings to get your home seen by more buyers.
Get startedList with your own agent
Get your home in front of millions of buyers by listing it on Zillow.
Learn how to do itSell it yourself
Take full control of how buyers see your home on Zillow by listing For Sale by Owner (FSBO).
List your homeWhat's special
Zillow last checked:
Listing updated:
Listed by:
Aprill Smith 336-937-1713,
eXp Realty, LLC,
Mitchell Smith 336-937-1377,
eXp Realty
Bought with:
Kylee Davis, 340865
Leonard Ryden Burr Real Estate
Source: Triad MLS,MLS#: 1138682 Originating MLS: Winston-Salem
Originating MLS: Winston-SalemFacts & features
Interior
Bedrooms & bathrooms
- Bedrooms: 3
- Bathrooms: 3
- Full bathrooms: 3
- Main level bathrooms: 2
Primary bedroom
- Level: Main
- Dimensions: 20.67 x 15.75
Bedroom 2
- Level: Main
- Dimensions: 14.83 x 12.25
Bedroom 3
- Level: Main
- Dimensions: 12.83 x 11.67
Bonus room
- Level: Second
- Dimensions: 22.83 x 15.25
Bonus room
- Level: Second
- Dimensions: 17.08 x 13.83
Dining room
- Level: Main
- Dimensions: 14.58 x 10
Kitchen
- Level: Main
- Dimensions: 20.5 x 14.58
Laundry
- Level: Main
- Dimensions: 12.33 x 6
Living room
- Level: Main
- Dimensions: 20.5 x 18.17
Heating
- Fireplace(s), Heat Pump, Electric, Propane
Cooling
- Heat Pump
Appliances
- Included: Microwave, Dishwasher, Gas Cooktop, Free-Standing Range, Electric Water Heater
- Laundry: Dryer Connection, Main Level, Washer Hookup
Features
- Ceiling Fan(s), Soaking Tub, Kitchen Island, Solid Surface Counter
- Flooring: Carpet, Engineered Hardwood, Tile
- Basement: Crawl Space
- Attic: Floored,Walk-In
- Number of fireplaces: 1
- Fireplace features: Gas Log, Living Room
Interior area
- Total structure area: 2,996
- Total interior livable area: 2,996 sqft
- Finished area above ground: 2,996
Property
Parking
- Total spaces: 2
- Parking features: Driveway, Garage, Garage Door Opener, Attached
- Attached garage spaces: 2
- Has uncovered spaces: Yes
Features
- Levels: One and One Half
- Stories: 1
- Patio & porch: Porch
- Exterior features: Lighting
- Pool features: None
- Fencing: Fenced,Partial
Lot
- Size: 0.71 Acres
- Features: Cleared, Cul-De-Sac, Partially Wooded, Not in Flood Zone
- Residential vegetation: Partially Wooded
Details
- Additional structures: Storage
- Parcel number: 139367
- Zoning: RR
- Special conditions: Owner Sale
Construction
Type & style
- Home type: SingleFamily
- Property subtype: Stick/Site Built, Residential, Single Family Residence
Materials
- Brick, Vinyl Siding
Condition
- Year built: 2022
Utilities & green energy
- Sewer: Septic Tank
- Water: Well
Community & HOA
Community
- Security: Security System
- Subdivision: Oak Forest Estates
HOA
- Has HOA: No
Location
- Region: Yadkinville
Financial & listing details
- Tax assessed value: $546,611
- Annual tax amount: $3,990
- Date on market: 4/12/2024
- Cumulative days on market: 5 days
- Listing agreement: Exclusive Right To Sell
- Listing terms: Cash,Conventional,FHA,USDA Loan,VA Loan
Price history
| Date | Event | Price |
|---|---|---|
| 5/16/2024 | Sold | $600,000-2.4% |
Source:  Triad MLS #1138682 Report a problem Triad MLS #1138682 Report a problem | ||
| 4/15/2024 | Pending sale | $615,000 |
Source: Triad MLS #1138682 Report a problem | ||
| 4/12/2024 | Listed for sale | $615,000+11.8% |
Source: Triad MLS #1138682 Report a problem | ||
| 7/11/2023 | Sold | $550,000-3.5% |
Source: Triad MLS #1103485 Report a problem | ||
| 6/1/2023 | Pending sale | $569,900 |
Source: Triad MLS #1103485 Report a problem | ||
| 4/24/2023 | Listed for sale | $569,900+1935.4% |
Source: Triad MLS #1103485 Report a problem | ||
| 6/14/2022 | Sold | $28,000+86.7%$9/sqft |
Source: Public Record Report a problem | ||
| 3/1/2018 | Sold | $15,000$5/sqft |
Source: Public Record Report a problem | ||
Public tax history
| Year | Property taxes | Tax assessment |
|---|---|---|
| 2025 | $4,012 +7.1% | $546,611 +4.1% |
| 2024 | $3,747 +1251.8% | $525,011 +1225.8% |
| 2023 | $277 +4.8% | $39,600 +10% |
| 2022 | $265 | $36,000 |
| 2021 | $265 | $36,000 |
| 2020 | $265 +0.7% | $36,000 |
| 2017 | $263 | $36,000 |
| 2016 | $263 | $36,000 |
| 2015 | $263 | $36,000 |
| 2014 | $263 | $36,000 |
Find assessor info on the county website
Neighborhood: 27055
Nearby homes
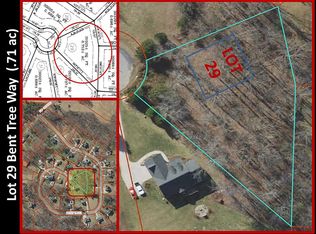
- $--0.71 Acres* Lot 29 Bent Tree Way, Yadkinville, NC 27055Off Market
- $1003.93 AcresBent Tree Way, Yadkinville, NC 27055Off Market
- $417,1004 bd3 ba2.3k sqft4932 Bent Tree Way, Yadkinville, NC 27055Off Market
- $369,5003 bd2 ba1.8k sqft4924 Bent Tree Way, Yadkinville, NC 27055Sold

- $448,7003 bd3 ba2.5k sqft4846 Bent Tree Way, Yadkinville, NC 27055Off Market
- $550,3003 bd4 ba3.4k sqft4840 Bent Tree Way, Yadkinville, NC 27055Off Market
- $433,8003 bd2 ba2.2k sqft4920 Bent Tree Way, Yadkinville, NC 27055Off Market
- $350,0003 bd2 ba1.8k sqft4916 Bent Tree Way, Yadkinville, NC 27055Sold
Nearby schools
GreatSchools rating
- 6/10Forbush ElementaryGrades: PK-5Distance: 2.8 mi
- 7/10Forbush MiddleGrades: 6-8Distance: 1.3 mi
- 3/10Forbush HighGrades: 8-12Distance: 1.6 mi
Schools provided by the listing agent
- Elementary: Forbush
- Middle: Forbush
- High: Forbush
Source: Triad MLS. This data may not be complete. We recommend contacting the local school district to confirm school assignments for this home.
Get a cash offer in 3 minutes
Find out how much your home could sell for in as little as 3 minutes with a no-obligation cash offer.
Estimated market value
$643,000
Get a cash offer in 3 minutes
Find out how much your home could sell for in as little as 3 minutes with a no-obligation cash offer.
Estimated market value
$643,000
- North Carolina
- Yadkin County
- Yadkinville
- 27055
- 4934 Bent Tree Way
Nearby cities
Nearby zip codes
Other Yadkinville Topics
