Skip main navigation
Sold for $1,450,000
  • $1,450,000

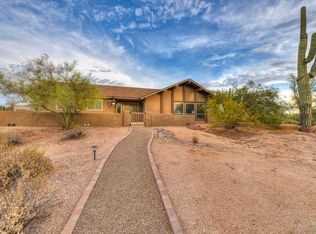
    4934 E CALLE DE LAS ESTRELLAS Road, Cave Creek, AZ 85331

    5beds
    3,064sqft
    Single Family Residence
    Built in 1974
    1.65 Acres Lot
    $1,461,800 Zestimate®
    $473/sqft
    $4,418 Estimated rent

    Home value

    $1,461,800

    $1.34M - $1.59M

    $4,418/mo

    Zestimate® history
    Loading
    Loading...

    Owner options

    List your home for rent

    $4,418/mo

    Rent Zestimate®

    Find your next renter with Zillow Rental Manager. Plus, with online applications, you can quickly screen prospective tenants – for free.

    Learn more

    $4,418/mo

    Rent Zestimate®

    Refinance and save

    $8,479/mo

    Est. payment

    Refinancing to a lower rate could help reduce your monthly payments and save thousands over the life of the loan.

    See today's rates

    $8,479/mo

    Est. payment

    Explore your selling options

    Work with a Zillow partner agent

    Leverage their expertise and Zillow's premium Showcase listings to get your home seen by more buyers.

    Get started

    List with your own agent

    Get your home in front of millions of buyers by listing it on Zillow.

    Learn how to do it

    Sell it yourself

    Take full control of how buyers see your home on Zillow by listing For Sale by Owner (FSBO).

    List your home

    What's special

    Outdoor showerPool pumpLimestone patioFront courtyardPaver drivewayGarage door and openerUpdated bathrooms
    Fully remodeled 5-bed, 3-bath home on a private 1.6-acre cul-de-sac lot with no HOA. Offering 3,000+ sq ft, this property blends comfort, flexibility, and expansion potential. Outdoor features include a paver driveway, front courtyard, limestone patio, built-in grill and island, gas firepit with seating, outdoor shower, and resurfaced pool with tile and Baja shelf. Upgrades include a spray foam roof, dual A/C and heating units, pool pump, garage door and opener, induction cooktop, updated bathrooms, flooring and lighting, and Pella windows throughout. Includes pre-approved plans for a ~650 sq ft casita and ~720 sq ft RV garage; buyer to verify.

    Zillow last checked:

    Listing updated:

    Listed by:

    Rotem Bar 480-765-1189,

    Fathom Realty Elite

    Bought with:

    Kimberli Horyza, SA690726000

    Compass

    Source: ARMLS,MLS#: 7002280MLS Logo

    Facts & features

    Interior

    Bedrooms & bathrooms
    • Bedrooms: 5
    • Bathrooms: 3
    • Full bathrooms: 3
    Heating
    • Electric
    Cooling
    • Central Air, Ceiling Fan(s), Programmable Thmstat
    Appliances
    • Included: Water Softener Owned, Refrigerator, Built-in Microwave, Dishwasher, Disposal, Induction Cooktop, Built-In Electric Oven
    • Laundry: Inside
    Features
    • Pantry, Quartz Countertops, Double Vanity, Eat-in Kitchen, Kitchen Island, Full Bth Master Bdrm
    • Flooring: Wood
    • Windows: Screens, Skylight(s), Double Pane Windows
    • Has basement: No
    • Number of fireplaces: 3
    • Fireplace features: Family Room, Master Bedroom
    Interior area
    • Total structure area: 3,064
    • Total interior livable area: 3,064 sqft

    Property

    Parking
    • Total spaces: 6
    • Parking features: RV Access/Parking, Circular Driveway
    • Garage spaces: 2
    • Uncovered spaces: 4
    Features
    • Stories: 1
    • Patio & porch: Covered Deck, Covered, Patio
    • Exterior features: Private Yard, Built-in Barbecue
    • Has private pool: Yes
    • Pool features: Outdoor Pool
    • Spa features: None
    • Fencing: Block,Wrought Iron
    • Has view: Yes
    • View description: Desert, Mountain(s)
    Lot
    • Size: 1.65 Acres
    • Features: Cul-De-Sac, Gravel/Stone Front, Gravel/Stone Back, Synthetic Grass Back
    Details
    • Parcel number: 21137071

    Construction

    Type & style
    • Home type: SingleFamily
    • Architectural style: Contemporary
    • Property subtype: Single Family Residence
    Materials
    • Stone, Synthetic Stucco, Stucco, Wood Frame, Painted, Block
    • Foundation: Slab, Combination, Block
    • Roof: Foam
    Condition
    • Year built: 1974

    Utilities & green energy

    • Sewer: Septic Tank
    • Water: City Water

    Community & HOA

    Community
    • Subdivision: LA TIERRA PROMETIDA
    HOA
    • Has HOA: No
    • Services included: No Fees
    Location
    • Region: Cave Creek

    Financial & listing details

    • Price per square foot: $473/sqft
    • Tax assessed value: $846,300
    • Annual tax amount: $1,772
    • Date on market: 4/11/2026
    • Cumulative days on market: 7 days
    • Listing terms: Cash,Conventional,FHA,VA Loan
    • Ownership: Fee Simple
    • Road surface type: Asphalt

    Price history

    DateEventPrice
    5/15/2026Sold$1,450,000-1.2%$473/sqft
    Source: ARMLS #7002280 Report a problem
    4/18/2026Pending sale$1,467,000$479/sqft
    Source: ARMLS #7002280 Report a problem
    4/11/2026Listed for sale$1,467,000+125.7%$479/sqft
    Source: ARMLS #7002280 Report a problem
    1/21/2025Sold$650,000-10.3%$212/sqft
    Source: ARMLS #6791774 Report a problem
    1/2/2025Pending sale$725,000$237/sqft
    Source: ARMLS #6791774 Report a problem
    12/6/2024Listed for sale$725,000+171.6%$237/sqft
    Source: ARMLS #6791774 Report a problem
    5/21/2010Sold$266,900+0%$87/sqft
    Source: Public Record Report a problem
    2/25/2010Price change$266,800-3%$87/sqft
    Source: foreclosure.com Report a problem
    1/30/2010Listed for sale$275,000-49%$90/sqft
    Source: foreclosure.com Report a problem
    1/19/2010Sold$539,133+115.7%$176/sqft
    Source: Public Record Report a problem
    8/19/1994Sold$250,000$82/sqft
    Source: Public Record Report a problem

    Public tax history

    YearProperty taxesTax assessment
    2025$1,828 +14.3%$84,630 +0.7%
    2024$1,600 +2.4%$84,080 +103.6%
    2023$1,563 -3.2%$41,296 -7.4%
    2022$1,614 -9.6%$44,580 +9.3%
    2021$1,786 +3.1%$40,800 -5.4%
    2020$1,732 +3.9%$43,120 +0.4%
    2019$1,667 $42,930 +19.1%
    2018$1,667 +3.7%$36,050 +1.8%
    2017$1,607 +6.3%$35,400 +1.4%
    2016$1,512 +8.1%$34,910 +5.2%
    2015$1,399 $33,200 +24.7%
    2014-- $26,620 -2.4%
    2013-- $27,280
    2012-- $27,280 -7.1%
    2011-- $29,350 -22.8%
    2010-- $38,020 -27.4%
    2009-- $52,350 -3.1%
    2008-- $54,050 +5.6%
    2007-- $51,200 +56.1%
    2006-- $32,800
    2005-- $32,800 +21.7%
    2004-- $26,950
    2003-- $26,950 +29.3%
    2002-- $20,850
    Find assessor info on the county website

    Neighborhood: Desert View

    Nearby schools

    GreatSchools rating
    Schools provided by the listing agent
    • Elementary: Black Mountain Elementary School
    • Middle: Cactus Shadows High School
    • High: Cactus Shadows High School
    • District: Cave Creek Unified District

    Source: ARMLS. This data may not be complete. We recommend contacting the local school district to confirm school assignments for this home.

    Get a cash offer in 3 minutes
    Find out how much your home could sell for in as little as 3 minutes with a no-obligation cash offer.
    Estimated market value
    $1,461,800
    Get a cash offer in 3 minutes
    Find out how much your home could sell for in as little as 3 minutes with a no-obligation cash offer.
    Estimated market value
    $1,461,800