Nature abounds this stunning three-level cape cod home! Exterior features include; a covered front porch, concrete driveway, meticulous landscaping, screened rear porch & a massive rear deck that overlooks the picturesque wooded lot and flowing creek! Inside on the main level, you'll find a large living room with 9' ceilings, gas fireplace, & built-in book shelves, plus a large gourmet kitchen with custom 42" Amish made cherry cabinetry, hardwood flooring, double pantry, center isle with cooktop range, built-in oven/microwave, & a breakfast nook with spectacular views of the woods & creek! There's also a formal dining room for family dinners, and a grand master bedroom suite with tray ceiling, walk-in closet, and a master bath, including a large custom walk-in tile shower & double sink vanity. The upper level offers two large bedrooms with walk in closets, dormer window seats, and a shared full bath! The walk out basement boasts a large family room with 9'+ ceilings, gas fireplace, wet-bar, & built in entertainment center, plus an office with French doors & a full bath! Enjoy privacy provided by common area woods on the east side & the wooded area and creek at the rear of the property. Enjoy the nearby amenities of The Parks at Prestwick with walking paths, a community swimming pool and park area. Conveniently located close to golf, shopping, restaurants, schools & parks! Don't miss this opportunity! With all this home has to offer, you'll feel like you're on vacation all year long!
Pending
$599,950
4934 E County Road 100 S, Avon, IN 46123
3beds
3,213sqft
Residential, Single Family Residence
Built in 2003
0.52 Acres Lot
$-- Zestimate®
$187/sqft
$46/mo HOA
What's special
Gas fireplaceMeticulous landscapingCovered front porchBuilt in entertainment centerScreened rear porchDormer window seatsDouble pantry
- 39 days |
- 654 |
- 33 |
Likely to sell faster than
Zillow last checked:
Listing updated:
Listed by:
Walt O'Riley 317-213-8009,
O'Riley Realty, LLC
Source: MIBOR as distributed by MLS GRID,MLS#: 22107469
Facts & features
Interior
Bedrooms & bathrooms
- Bedrooms: 3
- Bathrooms: 5
- Full bathrooms: 3
- 1/2 bathrooms: 2
- Main level bathrooms: 3
- Main level bedrooms: 1
Primary bedroom
- Level: Main
- Area: 195 Square Feet
- Dimensions: 15'x13'
Bedroom 2
- Level: Upper
- Area: 204 Square Feet
- Dimensions: 12'x17'
Bedroom 3
- Level: Upper
- Area: 192 Square Feet
- Dimensions: 12'x16'
Dining room
- Level: Main
- Area: 132 Square Feet
- Dimensions: 12'x11'
Family room
- Level: Basement
- Area: 408 Square Feet
- Dimensions: 17'x24'
Great room
- Level: Main
- Area: 336 Square Feet
- Dimensions: 16'x21'
Kitchen
- Level: Main
- Area: 312 Square Feet
- Dimensions: 12'x26'
Laundry
- Features: Tile-Ceramic
- Level: Main
- Area: 81 Square Feet
- Dimensions: 9'x9'
Library
- Level: Basement
- Area: 195 Square Feet
- Dimensions: 15'x13'
Sun room
- Features: Tile-Ceramic
- Level: Main
- Area: 120 Square Feet
- Dimensions: 12'x10'
Utility room
- Features: Other
- Level: Basement
- Area: 50 Square Feet
- Dimensions: 10x5
Heating
- Forced Air, Natural Gas
Cooling
- Central Air
Appliances
- Included: Electric Cooktop, Dishwasher, Disposal, Gas Water Heater, Humidifier, Microwave, Oven, Refrigerator, Water Heater, Water Softener Owned
- Laundry: Laundry Room, Main Level, Sink
Features
- Attic Access, Built-in Features, High Ceilings, Kitchen Island, Ceiling Fan(s), Hardwood Floors, Eat-in Kitchen, Pantry, Walk-In Closet(s), Wet Bar, Double Vanity, Tray Ceiling(s)
- Flooring: Hardwood
- Basement: Ceiling - 9+ feet,Daylight,Egress Window(s),Exterior Entry,Finished,Storage Space,Walk-Out Access
- Attic: Access Only
- Number of fireplaces: 2
- Fireplace features: Basement, Family Room, Gas Log, Living Room
Interior area
- Total structure area: 3,213
- Total interior livable area: 3,213 sqft
- Finished area below ground: 922
Property
Parking
- Total spaces: 2
- Parking features: Attached, Garage Door Opener
- Attached garage spaces: 2
- Details: Garage Parking Other(Finished Garage, Garage Door Opener, Keyless Entry)
Features
- Levels: One and One Half
- Stories: 1
- Patio & porch: Screened
- Exterior features: Lighting
- Has view: Yes
- View description: Creek/Stream, Trees/Woods
- Has water view: Yes
- Water view: Creek/Stream
- Waterfront features: Creek
Lot
- Size: 0.52 Acres
- Features: Sidewalks, Storm Sewer, Street Lights, Mature Trees, Wooded
Details
- Parcel number: 321008477001000022
- Horse amenities: None
Construction
Type & style
- Home type: SingleFamily
- Architectural style: Cape Cod
- Property subtype: Residential, Single Family Residence
Materials
- Brick
- Foundation: Concrete Perimeter
Condition
- New construction: No
- Year built: 2003
Details
- Builder name: Quaylynn Homes
Utilities & green energy
- Electric: 200+ Amp Service
- Water: Public
- Utilities for property: Sewer Connected, Water Connected
Community & HOA
Community
- Security: Security System
- Subdivision: The Parks At Prestwick
HOA
- Has HOA: Yes
- Amenities included: Maintenance, Park, Playground, Trail(s)
- Services included: Maintenance, Nature Area, ParkPlayground, Walking Trails
- HOA fee: $275 semi-annually
- HOA phone: 317-875-5600
Location
- Region: Avon
Financial & listing details
- Price per square foot: $187/sqft
- Tax assessed value: $565,800
- Annual tax amount: $6,322
- Date on market: 6/12/2026
- Cumulative days on market: 41 days
Estimated market value
Not available
Estimated sales range
Not available
Not available
Price history
| Date | Event | Price |
|---|---|---|
| 6/27/2026 | Pending sale | $599,950$187/sqft |
Source:  MIBOR as distributed by MLS GRID #22107469 Report a problem MIBOR as distributed by MLS GRID #22107469 Report a problem | ||
| 6/12/2026 | Listed for sale | $599,950$187/sqft |
Source: MIBOR as distributed by MLS GRID #22107469 Report a problem | ||
Public tax history
| Year | Property taxes | Tax assessment |
|---|---|---|
| 2025 | $6,097 +23.4% | $565,800 +5.5% |
| 2024 | $4,942 +2.6% | $536,400 +22.5% |
| 2023 | $4,816 +14.6% | $438,000 +3.5% |
| 2022 | $4,201 +4.5% | $423,300 +14.9% |
| 2021 | $4,019 -2.5% | $368,300 +5.4% |
| 2020 | $4,121 -4.5% | $349,300 -4.9% |
| 2019 | $4,314 +20% | $367,200 +1.4% |
| 2018 | $3,595 +1.7% | $362,100 +0.7% |
| 2017 | $3,535 +3.5% | $359,500 +1.7% |
| 2016 | $3,417 +2% | $353,500 +5.6% |
| 2014 | $3,349 -0.9% | $334,900 -0.9% |
| 2013 | $3,378 -8.1% | $337,800 -8.1% |
| 2011 | $3,676 | $367,600 |
| 2010 | $3,676 | $367,600 |
| 2009 | $3,676 -20.4% | $367,600 +6.6% |
| 2007 | $4,619 -18.7% | $344,860 -4.5% |
| 2006 | $5,680 | $361,200 +35.1% |
| 2005 | -- | $267,400 |
Find assessor info on the county website
Monthly payment
Est. payment
Payment breakdown
Explore the cost of this home by adjusting the details. Changes won't be saved.Climate risks
Neighborhood: 46123
Nearby schools
GreatSchools rating
- 7/10Avon Intermediate School WestGrades: 5-6Distance: 2 mi
- 10/10Avon Middle School SouthGrades: 7-8Distance: 2.5 mi
- 10/10Avon High SchoolGrades: 9-12Distance: 2.8 mi
Schools provided by the listing agent
- High: Avon High School
Source: MIBOR as distributed by MLS GRID. This data may not be complete. We recommend contacting the local school district to confirm school assignments for this home.
- $689,4005 bd3 ba3.5k sqft4920 E County Road 100 S, Avon, IN 46123Off Market
- $663,6004 bd3 ba2.5k sqft4935 E County Road 100 S, Avon, IN 46123Off Market
- $705,4004 bd3 ba4.5k sqft4921 E County Road 100 S, Avon, IN 46123Off Market
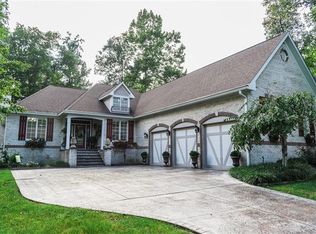
- $640,0005 bd5 ba5.7k sqft4900 E County Road 100, South Avon, IN 46123Off Market
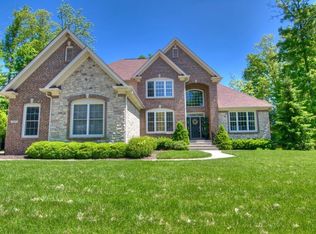
- $758,0005 bd5 ba5.7k sqft4900 E County Road 100 S, Avon, IN 46123Off Market
- $1,143,9005 bd5 ba3.3k sqft4900 Ecounty Rd #100, Avon, IN 46123Off Market
- $561,4005 bd5 ba4.8k sqft4903 E County Road 100s, Avon, IN 46123Off Market
- $720,0004 bd4 ba3.2k sqft4891 E County Road 100 S, Avon, IN 46123Off Market
A local agent can set up tours, give advice and negotiate with sellers.
Similar homes
- $699,9004 bd5 ba4.2k sqft1371 Bur Oak Ct, Avon, IN 46123Active
 MLS ID #22114961, Kari Serak, F.C. Tucker Company. MIBOR as distributed by MLS GRID
 - $402,5004 bd3 ba3.2k sqft4946 Beechwood Cir, Avon, IN 46123Active
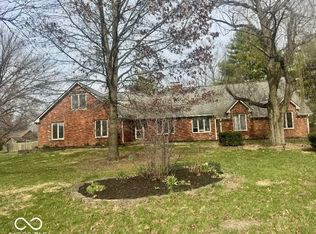 MLS ID #22089470, Larry Hicks, Hicks Realty, LLC. MIBOR as distributed by MLS GRID
 - $657,6804 bd3 ba4.1k sqft3136 E County Road 100 N, Danville, IN 46122Active
 MLS ID #22098298, Lydia Homeier, REMAX ONE. MIBOR as distributed by MLS GRID
 - $374,9003 bd3 ba2.4k sqft6477 Apple Cider Way, Avon, IN 46123Active
 MLS ID #22110220, Marlon Alessio, Crossroads Real Estate Group LLC. MIBOR as distributed by MLS GRID
 - $400,0005 bd3 ba2.4k sqft6411 Granny Smith Ln, Avon, IN 46123ActiveMLS ID #22107687, Deborah Flowers, Carpenter, REALTORS®. MIBOR as distributed by MLS GRID
- $349,0003 bd2 ba2.1k sqft6787 Wilmot Ln, Avon, IN 46123ActiveMLS ID #22108441, Michael Price, REMAX ONE. MIBOR as distributed by MLS GRID
- $727,5004 bd4 ba4.1k sqft1030 E County Road 350 N, Danville, IN 46122ActiveMLS ID #22115048, William Spellman, Steve Lew Real Estate Group, LLC. MIBOR as distributed by MLS GRID
- $390,0004 bd3 ba2.2k sqft656 Mac Beth Dr, Avon, IN 46123ActiveMLS ID #22109921, Shelby Farrar, Opendoor Brokerage LLC. MIBOR as distributed by MLS GRID
- $449,7774 bd4 ba3.6k sqft4022 Sunnyside Ct, Danville, IN 46122ActiveMLS ID #22109369, Kelly Wood, REMAX ONE. MIBOR as distributed by MLS GRID
- $410,0004 bd3 ba2.8k sqft7235 Wilshire Way, Avon, IN 46123ActiveMLS ID #22107633, Brandi Hillard, eXp Realty LLC. MIBOR as distributed by MLS GRID
- $449,9003 bd2 ba2k sqft10420 Bradford Rd, Avon, IN 46123ActiveMLS ID #22102963, Janie Posey, REMAX ONE. MIBOR as distributed by MLS GRID
- $435,0005 bd3 ba3.4k sqft1881 Wynnewood Ln, Avon, IN 46123ActiveMLS ID #22093499, Michael Price, REMAX ONE. MIBOR as distributed by MLS GRID
- $489,9004 bd2 ba2.3k sqft3423 Cartersburg Rd, Danville, IN 46122ActiveMLS ID #22109570, Stephanie Meunier, ListWise Realty, LLC. MIBOR as distributed by MLS GRID
- $575,0003 bd3 ba4.4k sqft2861 W Aurora Ct, Monrovia, IN 46157ActiveMLS ID #22111246, Steven Koleno, Beycome Brokerage Realty LLC. MIBOR as distributed by MLS GRID
- $350,0003 bd2 ba1.8k sqft8436 Captain Dr, Avon, IN 46123ActiveMLS ID #22084457, Seema Saini, F.C. Tucker Company. MIBOR as distributed by MLS GRID
- $384,9004 bd3 ba2.4k sqft9185 Yvette Dr, Avon, IN 46123ActiveMLS ID #22111228, Jake Klemann, F.C. Tucker Company. MIBOR as distributed by MLS GRID
- $319,9004 bd3 ba2k sqft541 Yorktown Ln, Avon, IN 46123ActiveMLS ID #22103060, Michael Carter, RE/MAX Advanced Realty. MIBOR as distributed by MLS GRID
- $875,0003 bd2 ba1.7k sqft5528 S County Road 600 E, Plainfield, IN 46168ActiveMLS ID #22115004, Jerry Zheng, Real Broker, LLC. MIBOR as distributed by MLS GRID
- $440,0004 bd3 ba3.2k sqft1455 Renee Dr, Plainfield, IN 46168ActiveMLS ID #22107741, Chris Ferguson, Priority Realty Group. MIBOR as distributed by MLS GRID
- $420,0003 bd1 ba3.4k sqft3326 W Us Highway 36, Danville, IN 46122ActiveMLS ID #22107742, Jesse Tucker, Red Umbrella Real Estate LLC. MIBOR as distributed by MLS GRID
