Welcome to this beautiful 4-bedroom, 2-bath home offering 2,409 square feet of comfortable living space in one of Tucson's most desirable neighborhoods. OWNED SOLAR !!!Perfectly situated on a spacious corner lot, this home is conveniently located near shopping, bus lines, Tucson Medical Center, Fort Lowell Park, and a variety of restaurants and local attractions.
Inside, you'll find fresh interior paint, newer kitchen countertops, updated bathroom vanities, new carpeting, and ceramic tile flooring throughout, creating a move-in-ready home you'll love. The spacious floor plan provides plenty of room for both everyday living and entertaining.
Step outside to your private backyard retreat featuring a sparkling swimming pool, large, covered patio, and block wall fencing for added privacy This home is perfect for relaxing, hosting family gatherings, or enjoying Arizona's beautiful weather year-round.
This exceptional home combines space, comfort, location, and value. Don't miss your opportunity to make it yours!
For sale
Price cut: $30K (7/16)
$500,000
4934 E Glenn St, Tucson, AZ 85712
4beds
2,409sqft
:
Get pre-qualified$3,097/mo
Single Family Residence
Built in 1959
9,583 Square Feet Lot
$492,600 Zestimate®
$208/sqft
$-- HOA
What's special
Sparkling swimming poolSpacious floor planSpacious corner lotFresh interior paintNew carpetingUpdated bathroom vanitiesLarge covered patio
- 14 days |
- 754 |
- 39 |
Likely to sell faster than
Zillow last checked:
Listing updated:
Listed by:
Christina Anne Chesnut 520-628-0931,
OMNI Homes International
Source: MLS of Southern Arizona,MLS#: 22616934
Facts & features
Interior
Bedrooms & bathrooms
- Bedrooms: 4
- Bathrooms: 2
- Full bathrooms: 2
Heating
- Electric
Cooling
- Central Air, Ceiling Fan(s)
Appliances
- Included: Dishwasher, Convection Oven, Microwave
- Laundry: In Kitchen
Features
- Flooring: Carpet, Ceramic Tile
- Windows: Skylight(s)
- Number of fireplaces: 1
- Fireplace features: Wood Burning, Family Room
Interior area
- Total structure area: 2,409
- Total interior livable area: 2,409 sqft
Property
Parking
- Total spaces: 2
- Parking features: Garage - Attached, Carport
- Has attached garage: Yes
- Carport spaces: 2
Accessibility
- Accessibility features: None
Features
- Levels: One
- Stories: 1
- Patio & porch: Covered, Deck, Patio
- Exterior features: Native Plants
- Has private pool: Yes
- Pool features: ENERGY STAR Qualified pool pump
- Spa features: None
- Fencing: Block
- Has view: Yes
- View description: Mountain(s), City, Residential
Lot
- Size: 9,583 Square Feet
- Features: Decorative Gravel, Flower Beds, Adjacent to Alley, Corner Lot, Cul-De-Sac
Details
- Additional structures: Shed(s)
- Parcel number: 110111080
- Zoning: Tucson - R1
- Special conditions: None
Construction
Type & style
- Home type: SingleFamily
- Architectural style: Ranch
- Property subtype: Single Family Residence
Materials
- Brick
- Roof: Built-Up
Condition
- Year built: 1959
Utilities & green energy
- Electric: Solar PV System
- Sewer: Sewer Connected
- Water: Public
Community & HOA
Community
- Features: None
- Security: Window Bars, Security Screens
- Subdivision: Glenn Heights
HOA
- Has HOA: No
Location
- Region: Tucson
Financial & listing details
- Price per square foot: $208/sqft
- Tax assessed value: $394,174
- Annual tax amount: $3,443
- Date on market: 7/9/2026
- Cumulative days on market: 15 days
- Listing terms: FHA,VA Loan,Conventional,Cash
- Road surface type: Paved
Estimated market value
$492,600
$468,000 - $517,000
$2,591/mo
Price history
| Date | Event | Price |
|---|---|---|
| 7/16/2026 | Price change | $500,000-5.7%$208/sqft |
Source:  MLS of Southern Arizona #22616934 Report a problem MLS of Southern Arizona #22616934 Report a problem | ||
| 7/9/2026 | Listed for sale | $530,000+130.4%$220/sqft |
Source: MLS of Southern Arizona #22616934 Report a problem | ||
| 7/7/2016 | Sold | $230,000+48.6%$95/sqft |
Source: MLS of Southern Arizona #21605853 Report a problem | ||
| 11/13/2015 | Sold | $154,735$64/sqft |
Source: Public Record Report a problem | ||
Public tax history
| Year | Property taxes | Tax assessment |
|---|---|---|
| 2025 | $3,297 +6.7% | $39,417 +3.2% |
| 2024 | $3,090 -0.8% | $38,179 +22.6% |
| 2023 | $3,114 -0.3% | $31,144 +18.5% |
| 2022 | $3,125 +4.2% | $26,288 +3.4% |
| 2021 | $2,999 +3% | $25,424 +3.7% |
| 2020 | $2,913 | $24,516 +3.1% |
| 2019 | $2,913 +4.8% | $23,770 +19% |
| 2018 | $2,779 +4.8% | $19,975 |
| 2017 | $2,652 +2.4% | $19,975 +4.9% |
| 2016 | $2,589 +4.6% | $19,048 +5% |
| 2015 | $2,476 | $18,141 |
| 2014 | -- | -- |
| 2013 | -- | $168,114 |
| 2012 | -- | -- |
| 2011 | -- | -- |
| 2010 | -- | -- |
| 2009 | -- | -- |
| 2007 | -- | -- |
| 2006 | -- | -- |
| 2005 | -- | -- |
| 2004 | -- | -- |
| 2003 | -- | -- |
| 2002 | -- | -- |
| 2001 | $1,734 -1.7% | -- |
| 2000 | $1,764 | -- |
Find assessor info on the county website
Monthly payment
Est. payment
Payment breakdown
Explore the cost of this home by adjusting the details. Changes won't be saved.Climate risks
Neighborhood: Glenn Heights
Nearby schools
GreatSchools rating
- 3/10W V Whitmore Elementary SchoolGrades: PK-6Distance: 0.5 mi
- 2/10Catalina High Magnet SchoolGrades: 8-12Distance: 1.9 mi
- 10/10University High SchoolGrades: 8-12Distance: 2.1 mi
Schools provided by the listing agent
- Elementary: Whitmore
- Middle: Doolen
- High: Catalina
Source: MLS of Southern Arizona. This data may not be complete. We recommend contacting the local school district to confirm school assignments for this home.
- $440,7004 bd2 ba1.8k sqft4938 E Glenn St, Tucson, AZ 85712Off Market

- $375,200-- bd2 ba1.8k sqft4926 E Glenn St, Tucson, AZ 85712Off Market
- $404,400-- bd2 ba1.8k sqft4950 E Glenn St, Tucson, AZ 85712Off Market
- $556,100-- bd2 ba2.5k sqft4918 E Glenn St, Tucson, AZ 85712Off Market
- $476,5004 bd2 ba2.3k sqft4942 E Glenn St, Tucson, AZ 85712Off Market
- $371,800-- bd2 ba1.3k sqft4933 E Alta Vista St, Tucson, AZ 85712Off Market
- $429,1004 bd2 ba1.8k sqft4941 E Alta Vista St, Tucson, AZ 85712Off Market
- $669,9003 bd2 ba2.3k sqft2815 N Barrio Mesquite Pl N LOT 6, Tucson, AZ 85712Off Market
A local agent can set up tours, give advice and negotiate with sellers.
Similar homes
- $520,0004 bd3 ba2.1k sqft3121 N Placita Agua Caliente, Tucson, AZ 85712For Sale
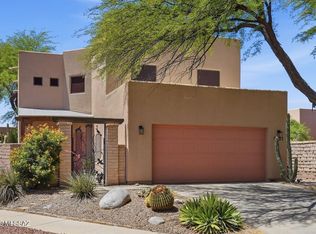
 MLS ID #22610742, Stephanie R Friend, Long Realty. MLS of Southern Arizona
 - $579,9004 bd3 ba2.5k sqft3032 N Palomino Park Loop, Tucson, AZ 85712For Sale
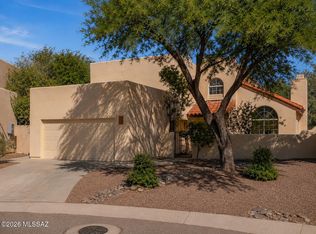 MLS ID #22613731, Kaukaha S Watanabe, Real Broker. MLS of Southern Arizona
 - $499,0004 bd3 ba2.3k sqft3202 E Pima St, Tucson, AZ 85716For Sale
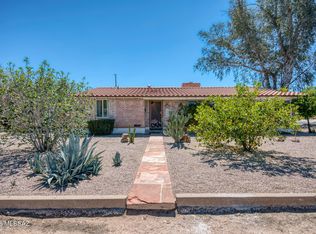 MLS ID #22608086, William Mordka, Harvey Mordka Realty. MLS of Southern Arizona
 - $387,0004 bd3 ba1.5k sqft4927 E Adams St, Tucson, AZ 85712For Sale
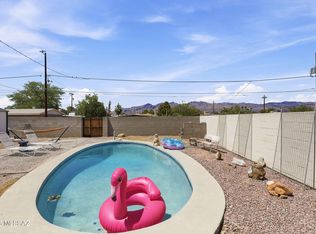 MLS ID #22616547, Shayla Nash, Epique Realty. MLS of Southern Arizona
 - $499,5003 bd3 ba2.2k sqft40 N Leonora Ave, Tucson, AZ 85711For SaleMLS ID #22523187, Ronald C Deakin, United Real Estate Specialists. MLS of Southern Arizona
- $550,0003 bd2 ba2k sqft4232 E Poe St, Tucson, AZ 85711For SaleMLS ID #22616956, Marta Harvey, Russ Lyon Sotheby's International Realty. MLS of Southern Arizona
- $524,9004 bd2 ba1.8k sqft430 S Country Club Rd, Tucson, AZ 85716For SaleMLS ID #22615845, Michael D Oliver, Oliver Realty, LLC. MLS of Southern Arizona
- $350,0003 bd2 ba1.6k sqft4770 E Water St, Tucson, AZ 85712For SaleMLS ID #22614683, David K Guthrie, Realty Executives Arizona Territory. MLS of Southern Arizona
- $490,0004 bd3 ba2.3k sqft2223 N Forgeus Ave, Tucson, AZ 85716For SaleMLS ID #22603975, Avi Erbst, Cordova Realty. MLS of Southern Arizona
- $425,0002 bd2 ba1.8k sqft3396 N Camino Rio Colorado, Tucson, AZ 85712For SaleMLS ID #22614836, Kelly Button, Long Realty. MLS of Southern Arizona
- $425,0005 bd3 ba2.5k sqft5526 E 20th St, Tucson, AZ 85711For SaleMLS ID #22616548, Deidra L Spinks, 1912 Realty. MLS of Southern Arizona
- $450,0007 bd3 ba2.4k sqft3456 E 27th St, Tucson, AZ 85713For SaleMLS ID #22615869, Angela Marie Kuzma, Keller Williams Integrity First. MLS of Southern Arizona
- $545,0005 bd3 ba2.9k sqft7979 E Maggie Ct, Tucson, AZ 85715For SaleMLS ID #22615140, Jill R Pilling, Long Realty. MLS of Southern Arizona
- $379,0003 bd2 ba1.9k sqft5338 E 2nd St, Tucson, AZ 85711For SaleMLS ID #22615914, Melissa Dawn Rich, Tierra Antigua Realty. MLS of Southern Arizona
- $424,9003 bd3 ba2.4k sqft1047 E Hedrick Dr, Tucson, AZ 85719For SaleMLS ID #22608722, Catherine Wolfson, Coldwell Banker Realty. MLS of Southern Arizona
- $435,0004 bd3 ba2.1k sqft10020 E English Woods Rd, Tucson, AZ 85748For SaleMLS ID #22617626, Daniel C Caldwell, Keller Williams Southern Arizona. MLS of Southern Arizona
- $485,0003 bd3 ba2k sqft5617 N Camino Del Sol, Tucson, AZ 85718For SaleMLS ID #22614898, JC Niles, CNN Realty Services, L.L.C. MLS of Southern Arizona
- $515,0002 bd2 ba1.8k sqft5454 N Arroyo Vista Dr, Tucson, AZ 85718For SaleMLS ID #22617107, Johnny Joe Castillo, Long Realty. MLS of Southern Arizona
- $469,9003 bd3 ba1.9k sqft5364 N Entrada De Sabino, Tucson, AZ 85750For SaleMLS ID #22616529, Kaukaha S Watanabe, Real Broker. MLS of Southern Arizona
- $535,0004 bd2 ba2.1k sqft502 W Hardy Rd, Tucson, AZ 85704For SaleMLS ID #22609073, Shannon Imes, Coldwell Banker Realty. MLS of Southern Arizona
