Under Construction. The Tortuga welcomes you with an easy blend of style and function from the moment you walk in. An inviting foyer opens to a den with double doors, perfect for a home office, reading room, or creative space. From there, the home flows into an open kitchen with a spacious island and walk-in pantry that connects seamlessly to the dining area and family room, creating a bright, cohesive space for everyday living and entertaining. A nearby mudroom, powder bath, and two-car garage add convenience, while sliding doors lead to the covered lanai, extending your living space outdoors for relaxing or hosting guests. Upstairs, a versatile loft serves as the central hub connecting all bedrooms, ideal for a cozy lounge, study space, or media area. The primary suite offers an expansive walk-in closet and spa-inspired bath with dual vanities, while three additional bedrooms, a full secondary bath, and a dedicated utility room complete the thoughtful layout. Featuring our designer-curated Serene collection, this home showcases soft, natural tones, simple lines, and airy finishes that create a calm, welcoming feel in every room.
Sold for $424,990
$424,990
4934 Eagle Rock Dr, Wimauma, FL 33598
4beds
2,402sqft
Single Family Residence
Built in 2026
7,200 Square Feet Lot
$423,500 Zestimate®
$177/sqft
$2,691 Estimated rent
Home value
$423,500
$394,000 - $453,000
$2,691/mo
Zestimate® history
Owner options
List your home for rent
$2,691/mo
Rent Zestimate®
Find your next renter with Zillow Rental Manager. Plus, with online applications, you can quickly screen prospective tenants – for free.
$2,691/mo
Rent Zestimate®
Refinance and save
$3,035/mo
Est. payment
Refinancing to a lower rate could help reduce your monthly payments and save thousands over the life of the loan.
$3,035/mo
Est. payment
Explore your selling options
Work with a Zillow partner agent
Leverage their expertise and Zillow's premium Showcase listings to get your home seen by more buyers.
Get startedList with your own agent
Get your home in front of millions of buyers by listing it on Zillow.
Learn how to do itSell it yourself
Take full control of how buyers see your home on Zillow by listing For Sale by Owner (FSBO).
List your homeWhat's special
Two-car garageThree additional bedroomsPowder bathDen with double doorsDedicated utility roomWalk-in pantryInviting foyer
Zillow last checked:
Listing updated:
Listed by:
Reed Williams 813-918-4491,
ASHTON WOODS FLORIDA REALTY LLC 813-918-4491
Bought with:
Cheryl White, 3582209
KELLER WILLIAMS SOUTH SHORE
Source: Stellar MLS,MLS#: TB8455943 Originating MLS: Suncoast Tampa
Originating MLS: Suncoast Tampa
Facts & features
Interior
Bedrooms & bathrooms
- Bedrooms: 4
- Bathrooms: 3
- Full bathrooms: 2
- 1/2 bathrooms: 1
Primary bedroom
- Features: En Suite Bathroom, Walk-In Closet(s)
- Level: Second
- Area: 255 Square Feet
- Dimensions: 17x15
Bedroom 2
- Features: Linen Closet
- Level: Second
- Area: 132 Square Feet
- Dimensions: 12x11
Bedroom 3
- Features: Linen Closet
- Level: Second
- Area: 140 Square Feet
- Dimensions: 10x14
Bedroom 4
- Features: Walk-In Closet(s)
- Level: Second
- Area: 140 Square Feet
- Dimensions: 10x14
Kitchen
- Level: First
- Area: 156 Square Feet
- Dimensions: 12x13
Living room
- Level: First
- Area: 195 Square Feet
- Dimensions: 13x15
Loft
- Level: Second
- Area: 126 Square Feet
- Dimensions: 14x9
Heating
- Central
Cooling
- Central Air
Appliances
- Included: Dishwasher, Disposal, Microwave, Range
- Laundry: Electric Dryer Hookup, Inside, Laundry Room
Features
- High Ceilings, Open Floorplan, Solid Wood Cabinets, Stone Counters, Walk-In Closet(s)
- Flooring: Carpet, Ceramic Tile, Luxury Vinyl
- Doors: Sliding Doors
- Has fireplace: No
Interior area
- Total structure area: 2,402
- Total interior livable area: 2,402 sqft
Property
Parking
- Total spaces: 2
- Parking features: Driveway, Garage Door Opener
- Attached garage spaces: 2
- Has uncovered spaces: Yes
Features
- Levels: Two
- Stories: 2
- Patio & porch: Covered
- Exterior features: Irrigation System, Lighting, Sidewalk
Lot
- Size: 7,200 Square Feet
- Features: Landscaped, Sidewalk
- Residential vegetation: Trees/Landscaped
Details
- Parcel number: U303220C8300000000155.0
- Zoning: RESIDENTIA
- Special conditions: None
Construction
Type & style
- Home type: SingleFamily
- Architectural style: Florida
- Property subtype: Single Family Residence
Materials
- Block, Cement Siding
- Foundation: Slab
- Roof: Shingle
Condition
- Under Construction
- New construction: Yes
- Year built: 2026
Details
- Builder model: Tortuga
- Builder name: Ashton Woods
Utilities & green energy
- Sewer: Public Sewer
- Water: Public
- Utilities for property: BB/HS Internet Available, Cable Available, Electricity Connected, Fire Hydrant, Phone Available, Public, Sewer Connected, Sprinkler Meter, Street Lights, Underground Utilities, Water Connected
Community & HOA
Community
- Features: Clubhouse, Dog Park, Playground, Pool
- Security: Security System, Smoke Detector(s)
- Pet fee: $0 monthly
- Subdivision: BERRY BAY SUBDIVISION VILLAGES E G AND L
HOA
- Has HOA: Yes
- Amenities included: Basketball Court, Clubhouse, Pickleball Court(s), Playground, Pool
- Services included: Community Pool, Internet, Maintenance Grounds
- HOA fee: $72 monthly
- HOA name: Inframark/Shamil Porto
- HOA phone: 813-943-3594
Location
- Region: Wimauma
Financial & listing details
- Price per square foot: $177/sqft
- Tax assessed value: $86,400
- Annual tax amount: $4,959
- Date on market: 12/11/2025
- Cumulative days on market: 110 days
- Listing terms: Cash,Conventional,FHA,VA Loan
- Ownership: Fee Simple
- Total actual rent: 0
- Electric utility on property: Yes
- Road surface type: Paved, Asphalt
Price history
| Date | Event | Price |
|---|---|---|
| 5/15/2026 | Sold | $424,990$177/sqft |
Source:  Stellar MLS #TB8455943 Report a problem Stellar MLS #TB8455943 Report a problem | ||
| 4/1/2026 | Pending sale | $424,990$177/sqft |
Source: Stellar MLS #TB8455943 Report a problem | ||
| 3/4/2026 | Price change | $424,990-14.8%$177/sqft |
Source: Stellar MLS #TB8455943 Report a problem | ||
| 2/27/2026 | Price change | $498,8440%$208/sqft |
Source: Stellar MLS #TB8455943 Report a problem | ||
| 2/11/2026 | Price change | $498,904+5.7%$208/sqft |
Source: Stellar MLS #TB8455943 Report a problem | ||
| 2/8/2026 | Price change | $471,904+0.4%$196/sqft |
Source:  Ashton Woods Homes Report a problem Ashton Woods Homes Report a problem | ||
| 12/11/2025 | Listed for sale | $469,904$196/sqft |
Source: Stellar MLS #TB8455943 Report a problem | ||
Public tax history
| Year | Property taxes | Tax assessment |
|---|---|---|
| 2025 | $5,166 +9% | $86,400 +45.5% |
| 2024 | $4,737 +4.2% | $59,400 +10% |
| 2023 | $4,548 +34.3% | $54,000 +650% |
| 2022 | $3,386 | $7,200 |
Find assessor info on the county website
Neighborhood: 33598
Nearby homes
- $457,9906 bd3 ba3.3k sqft4974 Eagle Rock Dr, Wimauma, FL 33598Sold
- $312,9253 bd2 ba1.7k sqft4940 Eagle Rock Dr, Wimauma, FL 33598Pending
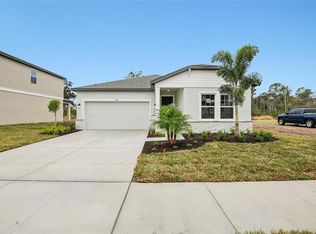
- $79,230-- bd-- ba-- sqft4946 Eagle Rock Dr, Wimauma, FL 33598Off Market
- $540,0005 bd3 ba3.5k sqft4939 Eagle Rock Dr, Wimauma, FL 33598Sold
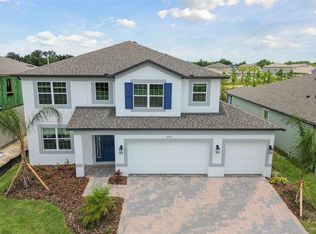
- $520,800-- bd4 ba3.5k sqft4929 Eagle Rock Dr, Wimauma, FL 33598Off Market
- $660,0005 bd4 ba3.7k sqft4912 Eagle Rock Dr, Wimauma, FL 33598Sold
- from $427,2403 bd3 ba2.2k sqftPlant Plan, Berry Bay, Wimauma, FL 33598New Construction
- from $485,2404 bd4 ba3k sqftGriffin Plan, Berry Bay, Wimauma, FL 33598New Construction
Nearby schools
GreatSchools rating
- 4/10Reddick Elementary SchoolGrades: PK-5Distance: 3.3 mi
- 2/10Shields Middle SchoolGrades: 6-8Distance: 5 mi
- NAAmi Kids YesGrades: 6-12Distance: 1.7 mi
Schools provided by the listing agent
- Elementary: Reddick Elementary School
- Middle: Shields-HB
Source: Stellar MLS. This data may not be complete. We recommend contacting the local school district to confirm school assignments for this home.
Get a cash offer in 3 minutes
Find out how much your home could sell for in as little as 3 minutes with a no-obligation cash offer.
Estimated market value
$423,500
Get a cash offer in 3 minutes
Find out how much your home could sell for in as little as 3 minutes with a no-obligation cash offer.
Estimated market value
$423,500
- Florida
- Hillsborough County
- Wimauma
- 33598
- 4934 Eagle Rock Dr
Nearby cities
Nearby zip codes
Other Wimauma Topics
