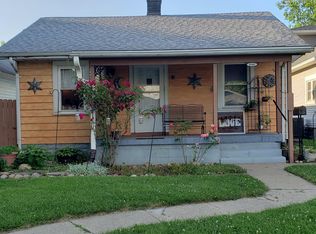
Skip main navigation
Sold
  • $395,000

    4934 Ford St, Indianapolis, IN 46224

    4beds
    2,967sqft
    Residential, Single Family Residence
    Built in 1925
    9,147.6 Square Feet Lot
    $400,400 Zestimate®
    $133/sqft
    $2,339 Estimated rent

    Home value

    $400,400

    $372,000 - $428,000

    $2,339/mo

    Zestimate® history
    Loading
    Loading...

    Owner options

    List your home for rent

    $2,339/mo

    Rent Zestimate®

    Find your next renter with Zillow Rental Manager. Plus, with online applications, you can quickly screen prospective tenants – for free.

    Learn more

    $2,339/mo

    Rent Zestimate®

    Refinance and save

    $2,463/mo

    Est. payment

    Refinancing to a lower rate could help reduce your monthly payments and save thousands over the life of the loan.

    See today's rates

    $2,463/mo

    Est. payment

    Explore your selling options

    Work with a Zillow partner agent

    Leverage their expertise and Zillow's premium Showcase listings to get your home seen by more buyers.

    Get started

    List with your own agent

    Get your home in front of millions of buyers by listing it on Zillow.

    Learn how to do it

    Sell it yourself

    Take full control of how buyers see your home on Zillow by listing For Sale by Owner (FSBO).

    List your home

    What's special

    Fenced backyardMasterpieces on the stovetopPorch swingsSun-drenched morningsCulinary playgroundSparkle of stone countertopsCozy haven
    Location, location, location. This home is calling your name, whispering sweet nothings of porch swings and sun-drenched mornings - and it's walking distance to Main Street where food, fun and the heart of Speedway are on display. This single-family residence is in great condition and ready to embrace its amazing future. The kitchen is undeniably the star of the show, a culinary playground where gastronomic dreams come to life; imagine yourself crafting masterpieces on the stovetop, crowned by a magnificent wall chimney range hood and illuminated by the sparkle of stone countertops, while your friends perch at the kitchen bar, sipping something delicious. The large kitchen island stands ready for anything, and the high-end gas stove top range is just waiting for that culinary experience and to top it off, there are double ovens for the next holiday get together. With shaker cabinets, the space feels both timeless and on-trend, a perfect blend of form and function. The living room is a cozy haven, begging for laughter-filled gatherings and quiet evenings spent curled up by the fireplace. Picture yourself sinking into plush cushions, the gentle warmth of the fire dancing across your face as stories are shared and bonds are strengthened. Retreat to a bedroom with its very own ensuite bathroom, featuring a tiled walk-in shower where you can wash away the day's worries and emerge refreshed, ready to conquer the world (or, you know, just make dinner). This renovated Speedway dream also includes three full bathrooms, a laundry room, a sunroom, a deck, a patio, a fenced backyard, and a walk-in closet. The open floor plan creates an inviting atmosphere, perfect for entertaining or simply enjoying the company of loved ones. Among the many upgrades, you will also find that this home has a Hot Water Recirculation Pump for an on demand water experience. This home offers endless possibilities to create a life that is uniquely yours.

    Zillow last checked:

    Listing updated:

    Listing Provided by:

    Justin Perrey 317-286-6588,

    PHT Holdings LLC

    Bought with:

    Kaleb Arsenault

    Arsenault Group Realty, Inc.

    Source: MIBOR as distributed by MLS GRID,MLS#: 22058215MLS Logo

    Facts & features

    Interior

    Bedrooms & bathrooms
    • Bedrooms: 4
    • Bathrooms: 3
    • Full bathrooms: 3
    • Main level bathrooms: 1
    • Main level bedrooms: 2
    Bedroom 2
    • Level: Upper
    • Area: 140 Square Feet
    • Dimensions: 14x10
    Bedroom 3
    • Level: Main
    • Area: 110 Square Feet
    • Dimensions: 11x10
    Great room
    • Level: Main
    • Area: 384 Square Feet
    • Dimensions: 24x16
    Kitchen
    • Level: Main
    • Area: 130 Square Feet
    • Dimensions: 13x10
    Laundry
    • Level: Upper
    • Area: 132 Square Feet
    • Dimensions: 12x11
    Living room
    • Level: Main
    • Area: 288 Square Feet
    • Dimensions: 24x12
    Mud room
    • Level: Main
    • Area: 144 Square Feet
    • Dimensions: 16x9
    Heating
    • Forced Air, Natural Gas
    Cooling
    • Central Air
    Appliances
    • Included: Dishwasher, Disposal, Microwave, Electric Oven, Range Hood, Refrigerator, Gas Water Heater, Water Softener Rented
    • Laundry: In Basement, Laundry Room
    Features
    • Breakfast Bar, Vaulted Ceiling(s), Kitchen Island, Ceiling Fan(s), Hardwood Floors, High Speed Internet, Eat-in Kitchen, Walk-In Closet(s)
    • Flooring: Hardwood
    • Windows: WoodWorkStain/Painted
    • Basement: Unfinished
    • Number of fireplaces: 1
    • Fireplace features: Masonry, Living Room
    Interior area
    • Total structure area: 2,967
    • Total interior livable area: 2,967 sqft
    • Finished area below ground: 0

    Property

    Parking
    • Total spaces: 2
    • Parking features: Attached
    • Attached garage spaces: 2
    Features
    • Levels: Two
    • Stories: 2
    • Patio & porch: Covered, Porch
    • Exterior features: Balcony
    • Fencing: Fenced,Partial
    • Has view: Yes
    • View description: Trees/Woods
    Lot
    • Size: 9,147 sqft
    • Features: Sidewalks, Storm Sewer, Street Lights
    Details
    • Parcel number: 490631101086000914
    • Horse amenities: None

    Construction

    Type & style
    • Home type: SingleFamily
    • Architectural style: Bungalow
    • Property subtype: Residential, Single Family Residence
    Materials
    • Vinyl Siding
    • Foundation: Block
    Condition
    • New construction: No
    • Year built: 1925

    Utilities & green energy

    • Water: Public

    Community & neighborhood

    Security
    • Security features: Security System
    Community
    • Community features: Suburban
    Location
    • Region: Indianapolis
    • Subdivision: Speedway City

    Price history

    DateEventPrice
    1/2/2026Sold$395,000-12%$133/sqft
    Source: MIBOR as distributed by MLS GRID #22058215 Report a problem
    12/30/2025Pending sale$449,000$151/sqft
    Source: MIBOR as distributed by MLS GRID #22058215 Report a problem
    10/26/2025Price change$449,000-7.4%$151/sqft
    Source: MIBOR as distributed by MLS GRID #22058215 Report a problem
    8/28/2025Listed for sale$485,000+266%$163/sqft
    Source: MIBOR as distributed by MLS GRID #22058215 Report a problem
    12/14/2016Sold$132,500-5.3%$45/sqft
    Source: MIBOR as distributed by MLS GRID #21448937 Report a problem
    11/15/2016Pending sale$139,900$47/sqft
    Source: F.C. Tucker Company #21448937 Report a problem
    11/8/2016Price change$139,900-3.5%$47/sqft
    Source: F.C. Tucker Company #21448937 Report a problem
    11/2/2016Price change$145,000-3.3%$49/sqft
    Source: F.C. Tucker Company #21448937 Report a problem
    10/25/2016Price change$150,000-6.2%$51/sqft
    Source: F.C. Tucker Company #21448937 Report a problem
    10/19/2016Price change$159,900-3%$54/sqft
    Source: F.C. Tucker Company #21448937 Report a problem
    10/17/2016Listed for sale$164,900+24%$56/sqft
    Source: F.C. Tucker Company #21448937 Report a problem
    6/18/2013Listing removed$133,000$45/sqft
    Source: F.C. Tucker Company, Inc. #21226445 Report a problem
    4/17/2013Listed for sale$133,000+8.1%$45/sqft
    Source: F.C. Tucker Company, Inc. #21226445 Report a problem
    12/5/2008Sold$123,000$41/sqft
    Source: MIBOR as distributed by MLS GRID #2813423 Report a problem

    Public tax history

    YearProperty taxesTax assessment
    2025$3,709 +1.3%$306,800 +6.3%
    2024$3,662 +0.2%$288,700 +0.3%
    2023$3,654 +24.9%$287,700 +2%
    2022$2,925 +9.4%$282,100 +24.3%
    2021$2,674 +4.1%$226,900 +7.8%
    2020$2,568 +4.7%$210,500 +3.8%
    2019$2,453 +74.7%$202,800 +5.1%
    2018$1,405 +13%$193,000 +52%
    2017$1,243 -3%$127,000 +8.8%
    2016$1,282 +1%$116,700 +2.5%
    2014$1,269 +6.7%$113,900 +4.4%
    2013$1,190 $109,100 -0.7%
    2012$1,190 $109,900 -1.5%
    2011-- $111,600 -4.1%
    2010$1,136 +57.2%$116,400 +12.2%
    2009$723 $103,700

    Find assessor info on the county website

    Neighborhood: 46224

    Nearby schools

    GreatSchools rating
    Get a cash offer in 3 minutes
    Find out how much your home could sell for in as little as 3 minutes with a no-obligation cash offer.
    Estimated market value
    $400,400
    Get a cash offer in 3 minutes
    Find out how much your home could sell for in as little as 3 minutes with a no-obligation cash offer.
    Estimated market value
    $400,400