This ONE level home offers an awesome OPEN floor plan with vaulted ceilings, all Neutral interior and
exterior paint. Large 18 inch tile floors in all wet areas! The kitchen is light and
bright with a garden window and new stainless sink plus an island overlooking the dining and great room.
Spacious primary bedroom that has attached bathroom with dual sinks and shower plus a large walk in
closet. 2 additional full bedrooms with ceiling fan/lights and full bathroom with tub/shower. East facing
backyard and pergola offers afternoon shade to enjoy this large backyard with endless potential. NO HOA
dues here!! Full laundry room off the kitchen with access to the 2 CAR garage, full driveway
and wide streets for guest parking. NEEDS SOME TLC.
Active
$390,000
4934 Hunters Run Dr, North Las Vegas, NV 89031
3beds
1,275sqft
Single Family Residence
Built in 1995
5,662 Square Feet Lot
$386,500 Zestimate®
$306/sqft
$-- HOA
What's special
One level homeLarge backyardSpacious primary bedroomFull drivewayVaulted ceilingsPergola offers afternoon shadeAwesome open floor plan
- 120 days |
- 134 |
- 2 |
Zillow last checked:
Listing updated:
Listed by:
Dennis D. Alderman S.0167925 (702)576-3522,
Simply Vegas
Source: LVR,MLS#: 2766820 Originating MLS: Greater Las Vegas Association of Realtors Inc
Originating MLS: Greater Las Vegas Association of Realtors IncFacts & features
Interior
Bedrooms & bathrooms
- Bedrooms: 3
- Bathrooms: 2
- Full bathrooms: 2
Primary bedroom
- Description: Bedroom With Bath Downstairs,Downstairs,Walk-In Closet(s)
- Dimensions: 14X13
Bedroom 2
- Description: Ceiling Light,Downstairs,Walk-In Closet(s)
- Dimensions: 10x13
Bedroom 3
- Description: Ceiling Light,Closet,Downstairs
- Dimensions: 10x10
Primary bathroom
- Description: Double Sink,Shower Only
- Dimensions: 11x6
Dining room
- Description: Kitchen/Dining Room Combo
- Dimensions: 11x11
Great room
- Description: Downstairs
- Dimensions: 14x17
Kitchen
- Description: Island,Pantry
- Dimensions: 12x7
Heating
- Central, Gas
Cooling
- Central Air, Electric
Appliances
- Included: Dishwasher, Disposal, Gas Range
- Laundry: Gas Dryer Hookup, Main Level, Laundry Room
Features
- Primary Downstairs, Window Treatments
- Flooring: Carpet, Linoleum, Vinyl
- Windows: Double Pane Windows, Window Treatments
- Has fireplace: No
Interior area
- Total structure area: 1,275
- Total interior livable area: 1,275 sqft
Property
Parking
- Total spaces: 2
- Parking features: Attached, Garage, Garage Door Opener, Inside Entrance, Private
- Attached garage spaces: 2
Features
- Stories: 1
- Exterior features: Private Yard
- Fencing: Block,Back Yard
Lot
- Size: 5,662 Square Feet
- Features: Desert Landscaping, Landscaped, Rocks, < 1/4 Acre
Details
- Parcel number: 12433816002
- Zoning description: Single Family
- Horse amenities: None
Construction
Type & style
- Home type: SingleFamily
- Architectural style: One Story
- Property subtype: Single Family Residence
Materials
- Roof: Tile
Condition
- Resale
- Year built: 1995
Utilities & green energy
- Electric: Photovoltaics None
- Sewer: Public Sewer
- Water: Public
- Utilities for property: Underground Utilities
Green energy
- Energy efficient items: Doors, Windows
Community & HOA
Community
- Subdivision: Sterling Pointe
HOA
- Has HOA: No
- Amenities included: None
Location
- Region: North Las Vegas
Financial & listing details
- Price per square foot: $306/sqft
- Tax assessed value: $225,011
- Annual tax amount: $1,254
- Date on market: 3/24/2026
- Listing agreement: Exclusive Right To Sell
- Listing terms: Cash,Conventional,FHA,VA Loan
Estimated market value
$386,500
$367,000 - $406,000
$1,859/mo
Price history
| Date | Event | Price |
|---|---|---|
| 3/24/2026 | Listed for sale | $390,000+1.3%$306/sqft |
Source:  LVR #2766820 Report a problem LVR #2766820 Report a problem | ||
| 6/27/2024 | Listing removed | -- |
Source: LVR #2586111 Report a problem | ||
| 5/23/2024 | Listed for sale | $384,900+49.2%$302/sqft |
Source: LVR #2586111 Report a problem | ||
| 12/1/2020 | Sold | $258,000-0.4%$202/sqft |
Source: LVR #2241222 Report a problem | ||
| 10/25/2020 | Pending sale | $259,000$203/sqft |
Source: Nevada Properties #2241222 Report a problem | ||
| 10/21/2020 | Listed for sale | $259,000+352%$203/sqft |
Source: BHHS Nevada Properties #2241222 Report a problem | ||
| 5/1/2012 | Listing removed | $1,100$1/sqft |
Source: GoSection8.com Report a problem | ||
| 4/3/2012 | Listed for rent | $1,100$1/sqft |
Source: GoSection8.com Report a problem | ||
| 1/19/2012 | Sold | $57,300-58.8%$45/sqft |
Source: Public Record Report a problem | ||
| 3/1/2002 | Sold | $138,975$109/sqft |
Source: Public Record Report a problem | ||
Public tax history
| Year | Property taxes | Tax assessment |
|---|---|---|
| 2026 | $1,257 +3% | $78,754 -2.4% |
| 2025 | $1,220 +3% | $80,651 +5.5% |
| 2024 | $1,185 +8% | $76,426 +18.8% |
| 2023 | $1,098 +8% | $64,311 +4.4% |
| 2022 | $1,016 +7.7% | $61,609 +2.1% |
| 2021 | $943 +3.1% | $60,332 +3.1% |
| 2020 | $915 +3% | $58,502 +14.2% |
| 2019 | $889 +5.7% | $51,250 0% |
| 2018 | $841 | $51,251 -1.1% |
| 2017 | $841 | $51,845 +22.4% |
| 2016 | $841 +0.3% | $42,346 +15.9% |
| 2015 | $838 +3.2% | $36,522 +55.5% |
| 2014 | $812 | $23,490 |
| 2013 | -- | $23,490 -19.4% |
| 2012 | -- | $29,161 +6.4% |
| 2011 | -- | $27,413 +0.8% |
| 2010 | -- | $27,200 -41.4% |
| 2009 | -- | $46,382 |
| 2008 | -- | $46,382 -40.4% |
| 2007 | -- | $77,783 +11% |
| 2006 | -- | $70,083 +14.3% |
| 2005 | -- | $61,317 +47.3% |
| 2004 | -- | $41,640 +7.5% |
| 2003 | -- | $38,717 +3.7% |
| 2002 | -- | $37,320 +4.1% |
| 2001 | -- | $35,860 |
Find assessor info on the county website
Monthly payment
Est. payment
Payment breakdown
Explore the cost of this home by adjusting the details. Changes won't be saved.Climate risks
Neighborhood: 89031
Nearby schools
GreatSchools rating
- 6/10Addeliar Guy Elementary SchoolGrades: PK-5Distance: 2.1 mi
- 3/10Theron L. Swainston Middle SchoolGrades: 6-8Distance: 2.1 mi
- 2/10Mojave High SchoolGrades: 9-12Distance: 1.2 mi
Schools provided by the listing agent
- Elementary: Wolfe, Eva M.,Wolfe, Eva M.
- Middle: Swainston Theron
- High: Mojave
Source: LVR. This data may not be complete. We recommend contacting the local school district to confirm school assignments for this home.
- $413,9003 bd2 ba1.4k sqft4930 Hunters Run Dr, North Las Vegas, NV 89031Off Market
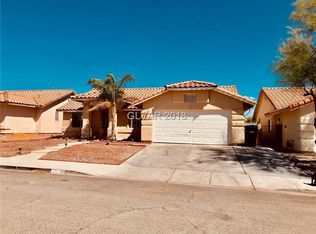
- $367,4003 bd2 ba1.2k sqft4938 Hunters Run Dr, North Las Vegas, NV 89031Off Market
- $365,0003 bd2 ba1.2k sqft1133 Turnstone Ct, North Las Vegas, NV 89031Sold

- $374,6003 bd2 ba1.4k sqft4926 Hunters Run Dr, North Las Vegas, NV 89031Off Market
- $414,0003 bd2 ba1.4k sqft4942 Hunters Run Dr, North Las Vegas, NV 89031Off Market
- $414,6003 bd2 ba1.2k sqft1136 Turnstone Ct, North Las Vegas, NV 89031Off Market
- $404,4004 bd2 ba1.7k sqft1205 Hickory Grove Cir, North Las Vegas, NV 89031Off Market
- $355,1003 bd2 ba1.2k sqft4922 Hunters Run Dr, North Las Vegas, NV 89031Off Market
A local agent can set up tours, give advice and negotiate with sellers.
Similar homes
- $420,0003 bd2 ba1.2k sqft1228 Autumn Ridge Cir, North Las Vegas, NV 89031For Sale
 MLS ID #2801423, Lani J. Belcher, eXp Realty. LVR
 - $380,0003 bd2 ba1.2k sqft4813 Lupita Ct, North Las Vegas, NV 89031For Sale
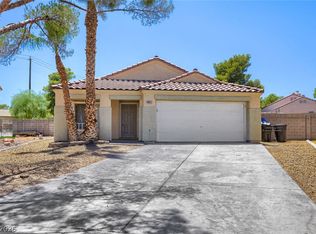 MLS ID #2800342, Kamyar Zargari, Triumph Property Management Co. LVR
 - $425,0004 bd2 ba1.5k sqft2214 Panther Pl, North Las Vegas, NV 89031For Sale
 MLS ID #2769131, Israel Sanchez-Bahena, Keller Williams MarketPlace. LVR
 - $365,0003 bd2 ba1.2k sqft4822 Hunters Run Dr, North Las Vegas, NV 89031For Sale
 MLS ID #2794990, Brandon P. Carriere, Keller Williams MarketPlace. LVR
 - $400,0003 bd2 ba1.6k sqft1317 Blue View Ct, North Las Vegas, NV 89031For SaleMLS ID #2797785, Natalie M. Rasoul, Signature Real Estate Group. LVR
- $385,0002 bd2 ba1.3k sqft1253 Taramar St, North Las Vegas, NV 89031For SaleMLS ID #2795889, Michael J. Ray, RE/MAX Legacy. LVR
- $359,5003 bd2 ba1.1k sqft5830 Starfish Bay Ln, North Las Vegas, NV 89031For SaleMLS ID #2800646, Jamie Kirk, Alchemy Investments RE. LVR
- $399,0003 bd2 ba1.3k sqft705 Alecandro Daniel Ave, North Las Vegas, NV 89031For SaleMLS ID #2798967, Renee W. Viray, Sphere Real Estate. LVR
- $410,0002 bd2 ba1k sqft4816 Goldeneye Way, North Las Vegas, NV 89031For SaleMLS ID #2799939, Vanessa T. Epps, RE/MAX Legacy. LVR
- $389,9993 bd2 ba1.2k sqft5141 Jamaica Coast Ct, North Las Vegas, NV 89031For SaleMLS ID #2789485, Adelita Wagenaar, Fathom Realty. LVR
- $429,0003 bd2 ba1.4k sqft2112 Panther Pl, North Las Vegas, NV 89031For SaleMLS ID #2800277, Jian Li, Seven Hills Real Estate. LVR
- $430,0003 bd2 ba1.7k sqft2421 Sunrise Springs Ct, North Las Vegas, NV 89031For SaleMLS ID #2801152, Samuel Curby, eXp Realty. LVR
- $390,0003 bd2 ba1.2k sqft2220 Fountain Valley Way, North Las Vegas, NV 89031For SaleMLS ID #2765836, Alexis J. Davila Diaz, Fathom Realty. LVR
- $409,9002 bd2 ba1.2k sqft1325 Fiesta Grande Ct, North Las Vegas, NV 89031For SaleMLS ID #2777628, Angel Bothof, Angel Bothof. LVR
- $449,5003 bd2 ba1.3k sqft4442 Rolls Royce Rd, North Las Vegas, NV 89031For SaleMLS ID #2801585, Anthony C. Marulli, LIFE Realty District. LVR
- $379,9003 bd3 ba1.1k sqft2506 Lady Elizabeth Ct, North Las Vegas, NV 89031For SaleMLS ID #2772622, Jill Amsel, Realty ONE Group, Inc. LVR
- $414,9993 bd2 ba1.4k sqft1301 Walstone Rd, North Las Vegas, NV 89031For SaleMLS ID #2791974, Colby Madrid, LPT Realty, LLC. LVR
- $--3 bd2 ba1.3k sqft3644 Brentcove Dr, North Las Vegas, NV 89032AuctionAuction.com 2
- $405,0003 bd2 ba1.4k sqft2106 Maui Surf Ave, North Las Vegas, NV 89031For SaleMLS ID #2776000, Corey Baird, The Baird Group, LLC. LVR
- $365,0003 bd2 ba1.2k sqft5830 Berry Hill Ln, North Las Vegas, NV 89031For SaleMLS ID #2786326, Cindy F. Parker, Realty ONE Group, Inc. LVR
