Beautiful 4 bedroom home with greenbelt/territorial views! This spacious 4 bedroom, 2.5 bathroom features desirable great room concept, perfect for modern living. The family room boasts new engineered hardwood floors and a cozy fireplace, creating a warm and inviting atmosphere. The updated kitchen is a chef's dream with new quartz counter tops, a central island, GE stainless steel appliances, gas cooktop and pantry. The primary suite offers soaring ceilings and updated en suite with new quartz countertops and a walk in shower. Enjoy peaceful mornings and relaxing evenings on the covered deck overlooking a green space and territorial views. With a low maintenance yard, this home offers comfort, style and convenience in a perfect package!
Sold
$579,500
4934 K St, Washougal, WA 98671
4beds
2,038sqft
Residential, Single Family Residence
Built in 2005
6,098 Square Feet Lot
$569,900 Zestimate®
$284/sqft
$3,094 Estimated rent
Home value
$569,900
$536,000 - $610,000
$3,094/mo
Zestimate® history
Owner options
List your home for rent
$3,094/mo
Rent Zestimate®
Find your next renter with Zillow Rental Manager. Plus, with online applications, you can quickly screen prospective tenants – for free.
$3,094/mo
Rent Zestimate®
Refinance and save
$3,845/mo
Est. payment
Refinancing to a lower rate could help reduce your monthly payments and save thousands over the life of the loan.
$3,845/mo
Est. payment
Explore your selling options
Work with a Zillow partner agent
Leverage their expertise and Zillow's premium Showcase listings to get your home seen by more buyers.
Get startedList with your own agent
Get your home in front of millions of buyers by listing it on Zillow.
Learn how to do itSell it yourself
Take full control of how buyers see your home on Zillow by listing For Sale by Owner (FSBO).
List your homeWhat's special
Cozy fireplaceUpdated kitchenCovered deckCentral islandSoaring ceilingsEngineered hardwood floorsWalk in shower
Zillow last checked:
Listing updated:
Listed by:
Laurie Hunt 360-600-5484,
John L. Scott Real Estate
Bought with:
John McClung, 21031856
Harcourts Real Estate Network Group, LLC
Source: RMLS (OR),MLS#: 540974757
Facts & features
Interior
Bedrooms & bathrooms
- Bedrooms: 4
- Bathrooms: 3
- Full bathrooms: 2
- Partial bathrooms: 1
Rooms
- Room types: Bedroom 4, Laundry, Bedroom 2, Bedroom 3, Dining Room, Family Room, Kitchen, Living Room, Primary Bedroom
Primary bedroom
- Features: Ensuite, Quartz, Vaulted Ceiling, Walkin Closet, Wallto Wall Carpet
- Level: Upper
Bedroom 2
- Features: Closet, Wallto Wall Carpet
- Level: Upper
Bedroom 3
- Features: Closet, Tile Floor
- Level: Upper
Bedroom 4
- Features: Closet, Wallto Wall Carpet
- Level: Upper
Dining room
- Features: Tile Floor
- Level: Main
Kitchen
- Features: Dishwasher, Eating Area, Family Room Kitchen Combo, Gas Appliances, Microwave, Pantry, Free Standing Range, Free Standing Refrigerator, Quartz, Tile Floor
- Level: Main
Heating
- Forced Air 95 Plus
Cooling
- Central Air
Appliances
- Included: Dishwasher, Disposal, Free-Standing Gas Range, Free-Standing Range, Free-Standing Refrigerator, Microwave, Stainless Steel Appliance(s), Gas Appliances, Gas Water Heater, Tank Water Heater
- Laundry: Laundry Room
Features
- Granite, High Ceilings, Quartz, Vaulted Ceiling(s), Closet, Eat-in Kitchen, Family Room Kitchen Combo, Pantry, Walk-In Closet(s), Kitchen Island, Tile
- Flooring: Engineered Hardwood, Hardwood, Tile, Wall to Wall Carpet, Wood
- Windows: Double Pane Windows
- Basement: Crawl Space
- Number of fireplaces: 1
- Fireplace features: Gas
Interior area
- Total structure area: 2,038
- Total interior livable area: 2,038 sqft
Property
Parking
- Total spaces: 2
- Parking features: Driveway, Garage Door Opener, Attached
- Attached garage spaces: 2
- Has uncovered spaces: Yes
Features
- Levels: Two
- Stories: 2
- Patio & porch: Covered Deck, Porch
- Exterior features: Yard
- Fencing: Fenced
- Has view: Yes
- View description: Park/Greenbelt, Territorial
Lot
- Size: 6,098 Square Feet
- Features: Greenbelt, Level, SqFt 5000 to 6999
Details
- Parcel number: 132792006
Construction
Type & style
- Home type: SingleFamily
- Architectural style: Traditional
- Property subtype: Residential, Single Family Residence
Materials
- Cement Siding
- Foundation: Concrete Perimeter
- Roof: Composition
Condition
- Resale
- New construction: No
- Year built: 2005
Utilities & green energy
- Gas: Gas
- Sewer: Public Sewer
- Water: Public
Green energy
- Water conservation: Water-Smart Landscaping
Community & HOA
HOA
- Has HOA: Yes
- Amenities included: Commons
- HOA fee: $162 semi-annually
Location
- Region: Washougal
Financial & listing details
- Price per square foot: $284/sqft
- Tax assessed value: $491,660
- Annual tax amount: $4,301
- Date on market: 5/15/2025
- Cumulative days on market: 50 days
- Listing terms: Cash,Conventional,FHA,VA Loan
- Road surface type: Paved
Price history
| Date | Event | Price |
|---|---|---|
| 8/7/2025 | Sold | $579,500$284/sqft |
Source:  RMLS (OR) #540974757 Report a problem RMLS (OR) #540974757 Report a problem | ||
| 7/4/2025 | Pending sale | $579,500$284/sqft |
Source: RMLS (OR) #540974757 Report a problem | ||
| 5/16/2025 | Listed for sale | $579,500+176.7%$284/sqft |
Source: RMLS (OR) #540974757 Report a problem | ||
| 2/14/2005 | Sold | $209,449$103/sqft |
Source: Public Record Report a problem | ||
Public tax history
| Year | Property taxes | Tax assessment |
|---|---|---|
| 2025 | $4,606 +4% | $491,660 +5.4% |
| 2024 | $4,427 +2.9% | $466,552 -1.7% |
| 2023 | $4,302 +2.5% | $474,452 +7.4% |
| 2022 | $4,198 +3.2% | $441,862 +12.3% |
| 2021 | $4,068 +4.7% | $393,533 +10% |
| 2020 | $3,886 | $357,836 +3.1% |
| 2019 | $3,886 +7.8% | $347,231 +2% |
| 2018 | $3,605 -0.6% | $340,579 +20.4% |
| 2017 | $3,628 +14.3% | $282,924 +4.1% |
| 2016 | $3,173 +2% | $271,773 +11.5% |
| 2015 | $3,112 +3.6% | $243,727 +4.1% |
| 2014 | $3,004 | $234,089 +14.8% |
| 2013 | $3,004 +12% | $203,940 +5.2% |
| 2012 | $2,683 -2.7% | $193,862 -3.3% |
| 2011 | $2,758 +4.7% | $200,444 -3.5% |
| 2010 | $2,634 -5.9% | $207,718 -6% |
| 2009 | $2,801 | $220,904 -22.9% |
| 2008 | -- | $286,400 |
| 2007 | -- | $286,400 |
| 2005 | -- | -- |
| 2004 | -- | -- |
Find assessor info on the county website
Neighborhood: 98671
Nearby homes
- $608,0003 bd2 ba2.6k sqft4914 K St, Washougal, WA 98671Off Market
- $562,3004 bd3 ba2.2k sqft4974 K St, Washougal, WA 98671Off Market
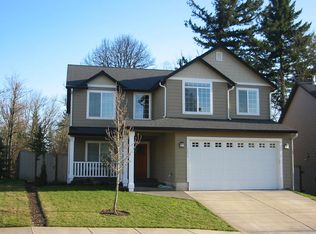
- $659,5005 bd3 ba3.2k sqft4911 K St, Washougal, WA 98671Off Market
- $537,7004 bd2 ba2k sqft4971 K St, Washougal, WA 98671Off Market
- $729,2005 bd4 ba3.4k sqft5024 K St, Washougal, WA 98671Off Market
- $583,9004 bd2 ba2.1k sqft4901 K St, Washougal, WA 98671Off Market
- $558,1004 bd2 ba2k sqft4904 K St, Washougal, WA 98671Off Market
- $648,8004 bd2 ba3.2k sqft5031 K St, Washougal, WA 98671Off Market
Nearby schools
GreatSchools rating
- 5/10Columbia River Gorge Elementary SchoolGrades: PK-5Distance: 0.6 mi
- 9/10Jemtegaard Middle SchoolGrades: 6-8Distance: 0.6 mi
- 6/10Washougal High SchoolGrades: 9-12Distance: 0.6 mi
Schools provided by the listing agent
- Elementary: Col River Gorge
- Middle: Jemtegaard
- High: Washougal
Source: RMLS (OR). This data may not be complete. We recommend contacting the local school district to confirm school assignments for this home.
Get a cash offer in 3 minutes
Find out how much your home could sell for in as little as 3 minutes with a no-obligation cash offer.
Estimated market value
$569,900
Get a cash offer in 3 minutes
Find out how much your home could sell for in as little as 3 minutes with a no-obligation cash offer.
Estimated market value
$569,900
- Washington
- Clark County
- Washougal
- 98671
- 4934 K St
