Skip main navigation
Off market
  • $3,570,600

    4934 Kettle River Point, Suwanee, GA 30024

    6beds
    9,000sqft
    SingleFamily
    Built in 2014
    1.05 Acres Lot
    $3,570,600 Zestimate®
    $397/sqft
    $5,744 Estimated rent

    Home value

    $3,570,600

    $3.28M - $3.86M

    $5,744/mo

    Zestimate® history
    Loading
    Loading...

    Owner options

    List your home for rent

    $5,744/mo

    Rent Zestimate®

    Find your next renter with Zillow Rental Manager. Plus, with online applications, you can quickly screen prospective tenants – for free.

    Learn more

    $5,744/mo

    Rent Zestimate®

    Refinance and save

    $18,332/mo

    Est. payment

    Refinancing to a lower rate could help reduce your monthly payments and save thousands over the life of the loan.

    See today's rates

    $18,332/mo

    Est. payment

    Explore your selling options

    Work with a Zillow partner agent

    Leverage their expertise and Zillow's premium Showcase listings to get your home seen by more buyers.

    Get started

    List with your own agent

    Get your home in front of millions of buyers by listing it on Zillow.

    Learn how to do it

    Sell it yourself

    Take full control of how buyers see your home on Zillow by listing For Sale by Owner (FSBO).

    List your home

    What's special

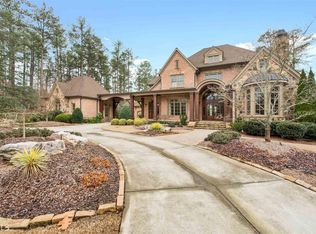

    Spectacular home in the prestigious River Club. Like new construction with amazing details and upgrades throughout. From the moment you drive through the entrance gate, you feel true elegance and serenity in this unique community with the winding streets and golf course views. This home sits on an acre+ level lot overlooking the golf course with a large front yard and fenced back yard perfect for gatherings and outdoor fun. Inside as you enter through the iron front door, you find a marble floor foyer with a spiral staircase, wide plank white oak stained floors, an open chef's kitchen with Wolf appliances, double Sub Zero refrigerator, limestone hood vent, oversized marble top island with beverage refrigerator, large walk in pantry, a wine cellar, gorgeous wood beamed ceilings, floor to ceiling limestone fireplace, large laundry room, mud room area, and a chic office perfect for mom's command center. Master on main with heated marble bathroom floors, soaker tub, large shower, and his and hers custom closets. The covered porch at the back of the home has an outdoor kitchen with a stone bar, eating area, fire pit & retractable screens. 4 bedroom en-suites up with wool carpet, walk in closets and 2nd laundry room. Open terrace level with media area, pool table, bar, sitting area with custom fireplace, playroom, workout room with full bath and steam shower, and tons of storage space that opens to a patio with fireplace. 4 car garage with a man cave/office finished above with a half bath. So much to offer in this home filled with such attention to detail - a true must see.

    This property is not currently displayed as for sale or rent on Zillow. This may be different from what's on other websites or public sources.

    Facts & features

    Interior

    Bedrooms & bathrooms
    • Bedrooms: 6
    • Bathrooms: 8
    • Full bathrooms: 6
    • 1/2 bathrooms: 2
    Heating
    • Forced air, Gas
    Cooling
    • Central
    Appliances
    • Included: Dishwasher, Garbage disposal, Microwave
    • Laundry: Laundry Room,Main Level,Mud Room,Upper Floor
    Features
    • Beamed Ceilings,Bookcases,Entrance Foyer 2 Story,H
    • Flooring: Hardwood
    • Windows: Insulated Windows
    • Basement: Finished
    • Has fireplace: Yes
    • Fireplace features: masonry
    • Common walls with other units/homes: No Common Walls
    Interior area
    • Total interior livable area: 9,000 sqft

    Property

    Parking
    • Total spaces: 4
    • Parking features: Garage - Attached
    Features
    • Patio & porch: Deck, Front Porch, Patio, Screened, Covered
    • Exterior features: Stone, Brick
    • Fencing: Fenced, Back Yard, Wrought Iron
    Lot
    • Size: 1.05 Acres
    • Features: Back Yard,Front Yard,Landscaped,Level,On Golf Cour
    Details
    • Additional structures: Outdoor Kitchen
    • Parcel number: R7285216
    • Other equipment: Irrigation Equipment

    Construction

    Type & style
    • Home type: SingleFamily
    • Architectural style: Conventional
    Materials
    • Wood
    • Roof: Composition
    Condition
    • Resale
    • Year built: 2014

    Utilities & green energy

    • Electric: 110 Volts
    • Sewer: Public Sewer
    • Water: Public
    • Utilities for property: Cable Available,Electricity Available,Natural Gas

    Community & HOA

    Community
    • Security: Smoke Detector(s), Security System Owned
    HOA
    • Has HOA: Yes
    • Services included: Reserve Fund,Swim/Tennis
    • HOA fee: $291 monthly
    Location
    • Region: Suwanee

    Financial & listing details

    • Price per square foot: $397/sqft
    • Tax assessed value: $2,638,100
    • Annual tax amount: $30,453
    • Road surface type: Paved

    Price history

    DateEventPrice
    5/25/2022Sold$3,480,000-4.7%$387/sqft
    Source: FMLS GA #7036802 Report a problem
    5/4/2022Pending sale$3,650,000$406/sqft
    Source: GAMLS #10043624 Report a problem
    5/2/2022Listed for sale$3,650,000$406/sqft
    Source: GAMLS #10043624 Report a problem
    5/1/2022Contingent$3,650,000$406/sqft
    Source: FMLS GA #7036802 Report a problem
    4/26/2022Listed for sale$3,650,000+44.6%$406/sqft
    Source: FMLS GA #7036802 Report a problem
    11/20/2020Sold$2,525,000-6.4%$281/sqft
    Source: GAMLS #8839245 Report a problem
    9/30/2020Pending sale$2,699,000$300/sqft
    Source: Keller Williams Rlty Atl. Part #8839245 Report a problem
    8/13/2020Listed for sale$2,699,000+1.5%$300/sqft
    Source: Keller Williams Realty Atlanta Partners #6766332 Report a problem
    4/13/2020Listing removed$2,659,900$296/sqft
    Source: Keller Williams Rlty Atl. Part #8752068 Report a problem
    3/12/2020Listed for sale$2,659,900+582%$296/sqft
    Source: Keller Williams Realty Atlanta Partners #6694456 Report a problem
    4/30/2013Sold$390,000$43/sqft
    Source: Public Record Report a problem

    Public tax history

    YearProperty taxesTax assessment
    2025$30,453 -12.2%$1,055,240 -2.6%
    2024$34,698 +6.1%$1,083,160 +7.7%
    2023$32,703 $1,005,800 +21.5%
    2022-- $827,680 +23.2%
    2021$24,395 -1.8%$672,000
    2020$24,852 +13.3%$672,000 -7.2%
    2019$21,942 $724,080 +3.5%
    2018$21,942 +1.1%$699,440 +15.4%
    2016$21,695 +196.1%$606,280 +213.3%
    2015$7,327 $193,520 +28.5%
    2014$7,327 $150,560 +296.2%
    2012-- $38,000 -45.7%
    2011-- $70,000 -48.6%
    2010-- $136,240
    2009-- $136,240
    2007-- $136,240
    2006-- $136,240
    Find assessor info on the county website

    Neighborhood: 30024

    Nearby schools

    GreatSchools rating
    Schools provided by the listing agent
    • Elementary: Level Creek
    • Middle: North Gwinnett
    • High: North Gwinnett
    • District: 7th

    Source: The MLS. This data may not be complete. We recommend contacting the local school district to confirm school assignments for this home.

    Get a cash offer in 3 minutes
    Find out how much your home could sell for in as little as 3 minutes with a no-obligation cash offer.
    Estimated market value
    $3,570,600
    Get a cash offer in 3 minutes
    Find out how much your home could sell for in as little as 3 minutes with a no-obligation cash offer.
    Estimated market value
    $3,570,600