Welcome to your private retreat tucked away on a peaceful cul-de-sac in the highly sought-after Stonecastle at Southwood community. This beautifully maintained home combines comfort, style, and functionality in a setting designed for relaxed Florida living. A large screened-in entryway set the tone for the inviting interior, where tile flooring with a decorative border in the dining area complements the home’s fresh, welcoming atmosphere. From the moment you enter, your eyes are drawn to the sliding glass doors leading to the expansive screened lanai - an outdoor oasis featuring a stunning travertine-tiled deck and an impressive 8’ x 13’ heated in-ground SPA with 3.5’ water depth and seating for eight. Inside, thoughtful upgrades and timeless details are found throughout, including brand new carpeting (7/2025), ceiling fans in every room and elegant Plantation shutters on the windows. The brand-new roof (2025) offers peace of mind for many years to come, while updated light fixtures add modern appeal, and the interior paint (2018) keeps the home bright and inviting. The kitchen offers Corian countertops, a breakfast bar, an island, and a cozy breakfast nook overlooking lush landscaping - perfect for your morning coffee. Most appliances have been upgraded, including a microwave (2025), disposal (2024), washer and dryer (2019), and water heater (2018). The laundry room provides added convenience with a utility sink and built-in cabinetry. The spacious living room and separate family room features high ceilings and crown molding, creating an open and airy feel. The primary suite serves as a true retreat with direct access to the lanai and spa, two generous walk-in closets, and a luxurious bath featuring dual vanities, a soaking tub, and a separate walk-in shower. The split floor plan ensures privacy for guests, with the second bedroom also offering a large walk-in closet. Additional highlights include a central vacuum system for ease of maintenance. With its thoughtful design, numerous upgrades, and peaceful setting, this home is ideal for those seeking to enjoy the best of Florida living. Located in Stonecastle at Southwood, a well-established gated community with no CDD fees and no mandatory flood insurance, this home offers peace of mind and exceptional value. Conveniently close to Venice’s beautiful beaches, golf courses, shopping, dining, historic downtown, and Wellen Park, this residence is ready to welcome you home.
Sold for $490,000
$490,000
4934 LAUREL HILL DRIVE, VENICE, FL 34293
3beds
2,226sqft
Single Family Residence
Built in 2000
8,742 Square Feet Lot
$487,200 Zestimate®
$220/sqft
$2,914 Estimated rent
Home value
$487,200
$443,000 - $536,000
$2,914/mo
Zestimate® history
Owner options
List your home for rent
$2,914/mo
Rent Zestimate®
Find your next renter with Zillow Rental Manager. Plus, with online applications, you can quickly screen prospective tenants – for free.
$2,914/mo
Rent Zestimate®
Refinance and save
$3,364/mo
Est. payment
Refinancing to a lower rate could help reduce your monthly payments and save thousands over the life of the loan.
$3,364/mo
Est. payment
Explore your selling options
Work with a Zillow partner agent
Leverage their expertise and Zillow's premium Showcase listings to get your home seen by more buyers.
Get startedList with your own agent
Get your home in front of millions of buyers by listing it on Zillow.
Learn how to do itSell it yourself
Take full control of how buyers see your home on Zillow by listing For Sale by Owner (FSBO).
List your homeWhat's special
Expansive screened lanaiBreakfast barUpdated light fixturesInterior paintBrand-new roofCozy breakfast nookHigh ceilings
Zillow last checked:
Listing updated:
Listed by:
Magda Cetta Whelton 941-408-4047,
ENGEL & VOELKERS VENICE DOWNTOWN 941-388-9800
Bought with:
Cheryl Farley, 3513246
EXIT KING REALTY
Source: Stellar MLS,MLS#: N6140947 Originating MLS: Venice
Originating MLS: Venice
Facts & features
Interior
Bedrooms & bathrooms
- Bedrooms: 3
- Bathrooms: 2
- Full bathrooms: 2
Primary bedroom
- Features: Walk-In Closet(s)
- Level: First
- Area: 325 Square Feet
- Dimensions: 13x25
Bedroom 2
- Features: Walk-In Closet(s)
- Level: First
- Area: 156 Square Feet
- Dimensions: 12x13
Bedroom 3
- Features: Built-in Closet
- Level: First
- Area: 168 Square Feet
- Dimensions: 12x14
Primary bathroom
- Features: Dual Sinks, Tub with Separate Shower Stall
- Level: First
Bathroom 2
- Features: Tub With Shower
- Level: First
Dinette
- Level: First
- Area: 42 Square Feet
- Dimensions: 7x6
Dining room
- Level: First
- Area: 132 Square Feet
- Dimensions: 11x12
Family room
- Level: First
- Area: 252 Square Feet
- Dimensions: 14x18
Kitchen
- Features: Breakfast Bar, Pantry
- Level: First
- Area: 144 Square Feet
- Dimensions: 12x12
Living room
- Level: First
- Area: 208 Square Feet
- Dimensions: 16x13
Heating
- Electric
Cooling
- Central Air
Appliances
- Included: Dishwasher, Disposal, Dryer, Electric Water Heater, Microwave, Range, Refrigerator, Washer
- Laundry: Inside, Laundry Room
Features
- Ceiling Fan(s), Central Vacuum, Crown Molding, Eating Space In Kitchen, High Ceilings, Open Floorplan, Solid Surface Counters, Solid Wood Cabinets, Split Bedroom, Walk-In Closet(s)
- Flooring: Carpet, Ceramic Tile
- Doors: Sliding Doors
- Windows: Window Treatments
- Has fireplace: No
Interior area
- Total structure area: 2,943
- Total interior livable area: 2,226 sqft
Property
Parking
- Total spaces: 2
- Parking features: Driveway, Garage Door Opener
- Attached garage spaces: 2
- Has uncovered spaces: Yes
- Details: Garage Dimensions: 20x21
Features
- Levels: One
- Stories: 1
- Patio & porch: Rear Porch, Screened
- Exterior features: Irrigation System, Lighting, Rain Gutters, Sidewalk
- Has private pool: Yes
- Pool features: Heated
- Has spa: Yes
- Spa features: In Ground
- Has view: Yes
- View description: Garden, Trees/Woods
Lot
- Size: 8,742 Square Feet
- Features: Cul-De-Sac, In County, Landscaped, Near Public Transit, Sidewalk
- Residential vegetation: Trees/Landscaped
Details
- Parcel number: 0446100041
- Zoning: RSF2
- Special conditions: None
Construction
Type & style
- Home type: SingleFamily
- Architectural style: Traditional
- Property subtype: Single Family Residence
Materials
- Block, Stucco
- Foundation: Slab
- Roof: Tile
Condition
- Completed
- New construction: No
- Year built: 2000
Utilities & green energy
- Sewer: Public Sewer
- Water: Public
- Utilities for property: Cable Connected, Electricity Connected
Community & HOA
Community
- Features: Deed Restrictions, Gated Community - No Guard, Sidewalks
- Pet fee: $0 monthly
- Subdivision: STONECASTLE AT SOUTHWOOD PH 01
HOA
- Has HOA: Yes
- Amenities included: Gated
- Services included: Manager, Private Road, Trash
- HOA fee: $146 monthly
- HOA name: Keys-Caldwell / Connie
- HOA phone: 941-408-8293
Location
- Region: Venice
Financial & listing details
- Price per square foot: $220/sqft
- Tax assessed value: $383,800
- Annual tax amount: $3,632
- Date on market: 10/13/2025
- Cumulative days on market: 139 days
- Listing terms: Cash,Conventional,FHA,VA Loan
- Ownership: Fee Simple
- Total actual rent: 0
- Electric utility on property: Yes
- Road surface type: Paved
Price history
| Date | Event | Price |
|---|---|---|
| 4/22/2026 | Sold | $490,000-7.5%$220/sqft |
Source:  Stellar MLS #N6140947 Report a problem Stellar MLS #N6140947 Report a problem | ||
| 3/3/2026 | Pending sale | $530,000$238/sqft |
Source: Stellar MLS #N6140947 Report a problem | ||
| 1/8/2026 | Price change | $530,000-3.6%$238/sqft |
Source: Stellar MLS #N6140947 Report a problem | ||
| 10/13/2025 | Listed for sale | $550,000+64.2%$247/sqft |
Source: Stellar MLS #N6140947 Report a problem | ||
| 11/1/2018 | Sold | $335,000+20.5%$150/sqft |
Source: Public Record Report a problem | ||
| 1/6/2015 | Sold | $278,000-2.5%$125/sqft |
Source: Public Record Report a problem | ||
| 12/5/2014 | Pending sale | $285,000$128/sqft |
Source: Michael Saunders & Company - Licensed Real Estate Broker Report a problem | ||
| 11/6/2014 | Listed for sale | $285,000+614.3%$128/sqft |
Source: Michael Saunders & Company - Licensed Real Estate Broker Report a problem | ||
| 1/18/2000 | Sold | $39,900$18/sqft |
Source: Public Record Report a problem | ||
Public tax history
| Year | Property taxes | Tax assessment |
|---|---|---|
| 2025 | $3,951 +4.4% | $319,131 +2.9% |
| 2024 | $3,783 +4.5% | $310,137 +3% |
| 2023 | $3,622 +3.2% | $301,104 +3% |
| 2022 | $3,511 +1.8% | $292,334 +3% |
| 2021 | $3,448 -0.1% | $283,819 +1.4% |
| 2020 | $3,450 +12.5% | $279,900 +10.8% |
| 2019 | $3,066 | $252,700 +4.4% |
| 2018 | $3,066 +3.1% | $242,079 +2.1% |
| 2017 | $2,975 +15.7% | $237,100 -3.6% |
| 2016 | $2,571 -17.5% | $245,900 +6% |
| 2015 | $3,116 +21.7% | $232,000 +18.9% |
| 2014 | $2,560 +0.2% | $195,061 |
| 2013 | $2,556 +2.7% | $195,061 +1.7% |
| 2012 | $2,488 -12% | $191,800 -13% |
| 2011 | $2,827 -1.1% | $220,458 +1.5% |
| 2010 | $2,858 +8.8% | $217,200 +1.6% |
| 2009 | $2,626 | $213,830 +0.1% |
| 2008 | $2,626 -3.2% | $213,616 +3% |
| 2007 | $2,713 | $207,394 +2.5% |
| 2006 | -- | $202,336 +3% |
| 2005 | -- | $196,443 +3% |
| 2004 | $2,827 -0.9% | $190,721 +1.9% |
| 2003 | $2,853 +1% | $187,165 +2.4% |
| 2002 | $2,826 +7.5% | $182,778 +1.6% |
| 2001 | $2,629 +412.5% | $179,900 +429.1% |
| 2000 | $513 | $34,000 |
Find assessor info on the county website
Neighborhood: Plantation
Nearby homes
- $499,7004 bd2 ba2k sqft4940 Laurel Hill Dr, Venice, FL 34293Off Market
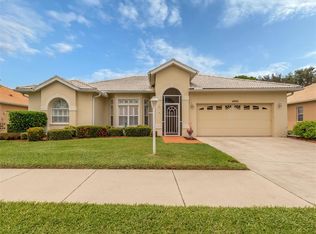
- $515,5003 bd2 ba2.1k sqft4928 Laurel Hill Dr, Venice, FL 34293Off Market
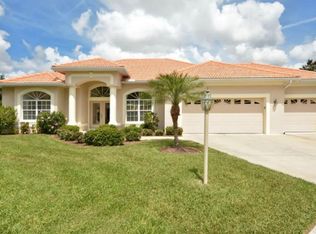
- $553,1003 bd3 ba2.1k sqft4922 Laurel Hill Dr, Venice, FL 34293Off Market
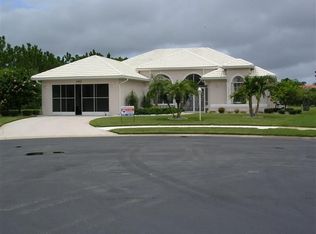
- $442,3003 bd2 ba2.2k sqft4946 Laurel Hill Dr, Venice, FL 34293Off Market
- $561,2003 bd3 ba2.3k sqft4935 Laurel Hill Dr, Venice, FL 34293Off Market
- $339,3002 bd2 ba1.7k sqft4881 Summertree Rd, Venice, FL 34293Off Market
- $363,7002 bd2 ba1.9k sqft4891 Summertree Rd, Venice, FL 34293Off Market
- $313,7002 bd2 ba1.6k sqft4871 Summertree Rd, Venice, FL 34293Off Market
Nearby schools
GreatSchools rating
- 9/10Taylor Ranch Elementary SchoolGrades: PK-5Distance: 1.1 mi
- 7/10Venice Middle SchoolGrades: 6-8Distance: 2.1 mi
- 7/10Venice Senior High SchoolGrades: 9-12Distance: 5 mi
Schools provided by the listing agent
- Elementary: Taylor Ranch Elementary
- Middle: Venice Area Middle
- High: Venice Senior High
Source: Stellar MLS. This data may not be complete. We recommend contacting the local school district to confirm school assignments for this home.
Get a cash offer in 3 minutes
Find out how much your home could sell for in as little as 3 minutes with a no-obligation cash offer.
Estimated market value
$487,200
Get a cash offer in 3 minutes
Find out how much your home could sell for in as little as 3 minutes with a no-obligation cash offer.
Estimated market value
$487,200
- Florida
- Sarasota County
- Venice
- 34293
- Plantation
- 4934 LAUREL HILL DRIVE
Nearby cities
Nearby neighborhoods
Nearby zip codes
Other Venice Topics
