Skip main navigation
Off market
  • Zestimate®
    $569,800

    4934 Overlook Rd N, Coplay, PA 18037

    3beds
    2,743sqft
    Single Family Residence
    Built in 1988
    1.17 Acres Lot
    $569,800 Zestimate®
    $208/sqft
    $3,169 Estimated rent

    Home value

    $569,800

    $541,000 - $604,000

    $3,169/mo

    Zestimate® history
    Loading
    Loading...

    Owner options

    List your home for rent

    $3,169/mo

    Rent Zestimate®

    Find your next renter with Zillow Rental Manager. Plus, with online applications, you can quickly screen prospective tenants – for free.

    Learn more

    $3,169/mo

    Rent Zestimate®

    Refinance and save

    $3,818/mo

    Est. payment

    Refinancing to a lower rate could help reduce your monthly payments and save thousands over the life of the loan.

    See today's rates

    $3,818/mo

    Est. payment

    Explore your selling options

    Work with a Zillow partner agent

    Leverage their expertise and Zillow's premium Showcase listings to get your home seen by more buyers.

    Get started

    List with your own agent

    Get your home in front of millions of buyers by listing it on Zillow.

    Learn how to do it

    Sell it yourself

    Take full control of how buyers see your home on Zillow by listing For Sale by Owner (FSBO).

    List your home

    What's special

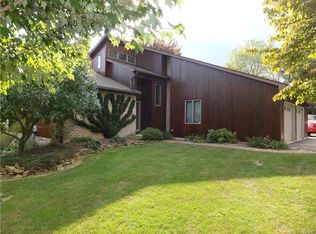
    Private, tranquil...resort like home! Freshly stained cedar sided exterior. Enter the foyer leading to living room with cathedral ceiling and wood fireplace with heatilator. Kitchen is complimented by glass tiled back splash, SS appliances & corian counter top. Dining Room offers panoramic views of the country side and pool. First floor Master bedroom has a private balcony and vaulted ceiling. Bath has a custom vanity with double sinks. First floor has a renovated laundry/mud room. Half bath has been tastefully updated with stone walls & unique sink/vanity. Second floor has a loft, 2 additional bedrooms and full bath. Lower level has a large family room with bar. Office can be used as a study or craft room. Huge unfinished area can be a workshop or additional storage. Covered patio overlooks in ground pool and pond. Fire pit & garden area has a water line for convenience. Private yard with matures trees and gardens that bloom seasonally. Paradise!

    This property is not currently displayed as for sale or rent on Zillow. This may be different from what's on other websites or public sources.

    Zillow last checked:

    Listing updated:

    Listed by:

    Barbara Zydyk 610-349-6010,

    RE/MAX Unlimited Real Estate

    Bought with:

    Louie Falco, RS148810A

    Rudy Amelio Real Estate

    Source: GLVR,MLS#: 589860MLS LogoOriginating MLS: Lehigh Valley MLS

    Facts & features

    Interior

    Bedrooms & bathrooms
    • Bedrooms: 3
    • Bathrooms: 3
    • Full bathrooms: 2
    • 1/2 bathrooms: 1
    Rooms
    • Room types: Den, Office
    Primary bedroom
    • Level: First
    • Dimensions: 14.00 x 23.00
    Bedroom
    • Level: Second
    • Dimensions: 12.00 x 14.00
    Bedroom
    • Level: Second
    • Dimensions: 12.00 x 12.00
    Dining room
    • Level: First
    • Dimensions: 12.00 x 15.00
    Family room
    • Level: Lower
    • Dimensions: 24.00 x 27.00
    Foyer
    • Level: First
    • Dimensions: 5.00 x 12.00
    Other
    • Level: First
    • Dimensions: 8.00 x 10.00
    Other
    • Level: Second
    • Dimensions: 8.00 x 7.00
    Half bath
    • Level: First
    • Dimensions: 3.00 x 5.00
    Kitchen
    • Level: First
    • Dimensions: 12.00 x 14.00
    Laundry
    • Level: First
    • Dimensions: 7.00 x 12.00
    Living room
    • Level: First
    • Dimensions: 13.00 x 20.00
    Other
    • Description: loft
    • Level: Second
    • Dimensions: 9.00 x 17.00
    Other
    • Description: Storage/utility/workshop
    • Level: Lower
    • Dimensions: 14.00 x 31.00
    Heating
    • Baseboard, Oil
    Cooling
    • Central Air
    Appliances
    • Included: Dishwasher, Electric Oven
    • Laundry: Washer Hookup, Dryer Hookup, Main Level
    Features
    • Attic, Cathedral Ceiling(s), Dining Area, Separate/Formal Dining Room, Entrance Foyer, Eat-in Kitchen, Family Room Lower Level, High Ceilings, Home Office, Mud Room, Storage, Skylights, Utility Room, Vaulted Ceiling(s), Walk-In Closet(s)
    • Flooring: Carpet, Other, Tile
    • Windows: Skylight(s)
    • Basement: Exterior Entry,Full,Partially Finished
    • Has fireplace: Yes
    • Fireplace features: Living Room
    Interior area
    • Total interior livable area: 2,743 sqft
    • Finished area above ground: 1,985
    • Finished area below ground: 758

    Property

    Parking
    • Total spaces: 2
    • Parking features: Attached, Garage, Off Street, Garage Door Opener
    • Attached garage spaces: 2
    Features
    • Stories: 2
    • Patio & porch: Balcony, Covered, Patio
    • Exterior features: Balcony, Pool, Patio
    • Has private pool: Yes
    • Pool features: In Ground
    Lot
    • Size: 1.17 Acres
    Details
    • Parcel number: 558016341829001
    • Zoning: Ar-Agricultural
    • Special conditions: None

    Construction

    Type & style
    • Home type: SingleFamily
    • Architectural style: Contemporary
    • Property subtype: Single Family Residence
    Materials
    • Wood Siding
    • Roof: Asphalt,Fiberglass
    Condition
    • Unknown
    • Year built: 1988

    Utilities & green energy

    • Electric: 200+ Amp Service, Circuit Breakers
    • Sewer: Septic Tank
    • Water: Well

    Community & HOA

    Community
    • Subdivision: Not in Development
    Location
    • Region: Coplay

    Financial & listing details

    • Price per square foot: $208/sqft
    • Tax assessed value: $277,500
    • Annual tax amount: $5,455
    • Date on market: 9/19/2025
    • Listing terms: Cash,Conventional,FHA,VA Loan
    • Ownership type: Fee Simple

    Price history

    DateEventPrice
    12/14/2018Sold$370,000$135/sqft
    Source: GLVR #589860 Report a problem

    Public tax history

    Tax history is unavailable.

    Neighborhood: 18037

    Nearby schools

    GreatSchools rating
    Schools provided by the listing agent
    • Elementary: Ironton
    • Middle: Orefield
    • High: Parkland
    • District: Parkland

    Source: GLVR. This data may not be complete. We recommend contacting the local school district to confirm school assignments for this home.

    Get a cash offer in 3 minutes
    Find out how much your home could sell for in as little as 3 minutes with a no-obligation cash offer.
    Estimated market value

    $569,800

    Get a cash offer in 3 minutes
    Find out how much your home could sell for in as little as 3 minutes with a no-obligation cash offer.
    Estimated market value

    $569,800