Beautiful Victorian home with historic charm complete with soaring ceilings and amazing doors with transom windows! A stunning carved grand staircase welcomes guests in the front spacious foyer. The incredible original woodwork found throughout the home is made of both Tiger Oak and Poplar Wood. Storage Galore! The Dining Room has a Built In China Cabinet, Butler's Pantry and Closet. Walk through the Swing Door to the expansive Kitchen complete with a Full Size Butler's Pantry and 2 large closets. The large living room with a bay window and fireplace is perfect for entertaining, while the cozy family room is suited for more intimate gatherings. The second floor features 2 bedrooms and a den which is currently being used as a good sized bedroom. The third floor also offers 2 additional bedrooms. Step outside from the glassed enclosed porch to enjoy the fully fenced yard. The detached 4 car tandem garage with a loft provides plenty of storage.
Sold
$235,000
4934 Pearl St, Amo, IN 46103
4beds
3,309sqft
Residential, Single Family Residence
Built in 1926
6,534 Square Feet Lot
$269,500 Zestimate®
$71/sqft
$1,911 Estimated rent
Home value
$269,500
$256,000 - $283,000
$1,911/mo
Zestimate® history
Owner options
List your home for rent
$1,911/mo
Rent Zestimate®
Find your next renter with Zillow Rental Manager. Plus, with online applications, you can quickly screen prospective tenants – for free.
$1,911/mo
Rent Zestimate®
Refinance and save
$1,506/mo
Est. payment
Refinancing to a lower rate could help reduce your monthly payments and save thousands over the life of the loan.
$1,506/mo
Est. payment
Explore your selling options
Work with a Zillow partner agent
Leverage their expertise and Zillow's premium Showcase listings to get your home seen by more buyers.
Get startedList with your own agent
Get your home in front of millions of buyers by listing it on Zillow.
Learn how to do itSell it yourself
Take full control of how buyers see your home on Zillow by listing For Sale by Owner (FSBO).
List your homeWhat's special
Zillow last checked:
Listing updated:
Listed by:
Cynthia Yosha-Snyder 317-590-4074,
F.C. Tucker Company,
Michelle Reed 317-409-1663,
F.C. Tucker Company
Bought with:
Paige Corbett
The Stewart Home Group
Source: MIBOR as distributed by MLS GRID,MLS#: 21962896
Facts & features
Interior
Bedrooms & bathrooms
- Bedrooms: 4
- Bathrooms: 2
- Full bathrooms: 2
- Main level bathrooms: 1
Primary bedroom
- Features: Hardwood
- Level: Upper
- Area: 224 Square Feet
- Dimensions: 16 x 14
Bedroom 2
- Features: Hardwood
- Level: Upper
- Area: 165 Square Feet
- Dimensions: 11 x 15
Bedroom 3
- Features: Carpet
- Level: Upper
- Area: 120 Square Feet
- Dimensions: 12X10
Bedroom 4
- Features: Carpet
- Level: Upper
- Area: 108 Square Feet
- Dimensions: 12 x 9
Other
- Features: Laminate Hardwood
- Level: Main
- Area: 42 Square Feet
- Dimensions: 7 x 6
Dining room
- Features: Hardwood
- Level: Main
- Area: 224 Square Feet
- Dimensions: 16X14
Family room
- Features: Carpet
- Level: Main
- Area: 180 Square Feet
- Dimensions: 15X12
Kitchen
- Features: Laminate Hardwood
- Level: Main
- Area: 176 Square Feet
- Dimensions: 16X11
Library
- Features: Hardwood
- Level: Upper
- Area: 192 Square Feet
- Dimensions: 12 x 16
Living room
- Features: Carpet
- Level: Main
- Area: 280 Square Feet
- Dimensions: 20X14
Sitting room
- Features: Hardwood
- Level: Upper
- Area: 63 Square Feet
- Dimensions: 9X7
Heating
- Forced Air, Propane
Cooling
- Has cooling: Yes
Appliances
- Included: Refrigerator, Microwave, Gas Oven
- Laundry: Main Level
Features
- Entrance Foyer, Hardwood Floors
- Flooring: Hardwood
- Windows: Wood Work Stained
- Basement: Unfinished
- Number of fireplaces: 1
- Fireplace features: Living Room
Interior area
- Total structure area: 3,309
- Total interior livable area: 3,309 sqft
- Finished area below ground: 0
Property
Parking
- Total spaces: 4
- Parking features: Detached
- Garage spaces: 4
Features
- Levels: Three Or More
- Patio & porch: Covered, Glass Enclosed
- Fencing: Fenced,Fence Full Rear
Lot
- Size: 6,534 Square Feet
- Features: Corner Lot
Details
- Parcel number: 321234495003000024
- Horse amenities: None
Construction
Type & style
- Home type: SingleFamily
- Architectural style: Traditional,Victorian
- Property subtype: Residential, Single Family Residence
Materials
- Aluminum Siding
- Foundation: Block
Condition
- New construction: No
- Year built: 1926
Utilities & green energy
- Water: Private Well
Community & HOA
Community
- Subdivision: Scherers
HOA
- Has HOA: No
Location
- Region: Amo
Financial & listing details
- Price per square foot: $71/sqft
- Tax assessed value: $281,900
- Annual tax amount: $1,820
- Date on market: 2/8/2024
- Cumulative days on market: 1 day
Price history
| Date | Event | Price |
|---|---|---|
| 3/4/2024 | Sold | $235,000+2.2%$71/sqft |
Source:  MIBOR as distributed by MLS GRID #21962896 Report a problem MIBOR as distributed by MLS GRID #21962896 Report a problem | ||
| 2/8/2024 | Pending sale | $230,000$70/sqft |
Source: MIBOR as distributed by MLS GRID #21962896 Report a problem | ||
Public tax history
| Year | Property taxes | Tax assessment |
|---|---|---|
| 2025 | $1,889 +4.3% | $281,900 +1.8% |
| 2024 | $1,812 -0.4% | $276,800 +33.5% |
| 2023 | $1,820 +6.5% | $207,300 +9% |
| 2022 | $1,708 +7.3% | $190,200 +7.8% |
| 2021 | $1,592 +33% | $176,400 +1% |
| 2020 | $1,197 -0.6% | $174,600 +26.9% |
| 2019 | $1,205 +7.2% | $137,600 +3.4% |
| 2018 | $1,124 +3.1% | $133,100 +2.5% |
| 2017 | $1,090 +0.3% | $129,900 |
| 2016 | $1,087 +13.7% | $129,900 +9.2% |
| 2014 | $956 -5.5% | $119,000 |
| 2013 | $1,011 -54.3% | $119,000 +7.7% |
| 2011 | $2,214 0% | $110,500 |
| 2010 | $2,214 +0.1% | $110,500 |
| 2009 | $2,213 +15.2% | $110,500 +15.7% |
| 2007 | $1,921 -8.1% | $95,520 -15.5% |
| 2006 | $2,090 | $113,100 +8.4% |
| 2005 | -- | $104,300 |
Find assessor info on the county website
Neighborhood: 46103
Nearby homes
- $265,0004 bd2 ba5.2k sqft4934 N Pearl St, Coatesville, IN 46121For Sale
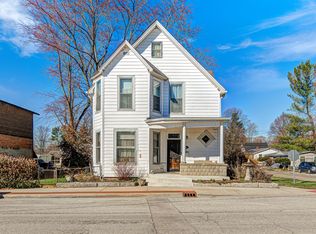
- $---- bd-- ba-- sqft4946 Pearl St, Amo, IN 46103Off Market
- $180,9003 bd2 ba1.2k sqft4912 Pearl St, Amo, IN 46103Off Market
- $117,5002 bd1 ba1k sqft4933 Pearl St, Amo, IN 46103Off Market
- $---- bd-- ba-- sqft4964 Pearl St, Amo, IN 46103Off Market
- $199,9004 bd2 ba2.6k sqft4900 N Pearl St, Amo, IN 46103Off Market
- $167,5004 bd2 ba1.7k sqft4900 Pearl St, Amo, IN 46103Sold
- $187,2003 bd2 ba1.1k sqft5038 Main St, Amo, IN 46103Off Market
Nearby schools
GreatSchools rating
- 9/10Mill Creek West ElementaryGrades: K-5Distance: 0.2 mi
- 7/10Cascade Middle SchoolGrades: 6-8Distance: 3.3 mi
- 9/10Cascade Senior High SchoolGrades: 9-12Distance: 3.3 mi
Get a cash offer in 3 minutes
Find out how much your home could sell for in as little as 3 minutes with a no-obligation cash offer.
Estimated market value
$269,500
Get a cash offer in 3 minutes
Find out how much your home could sell for in as little as 3 minutes with a no-obligation cash offer.
Estimated market value
$269,500
- Indiana
- Hendricks County
- Amo
- 46103
- 4934 Pearl St
