Skip main navigation
Closed
  • $200,000

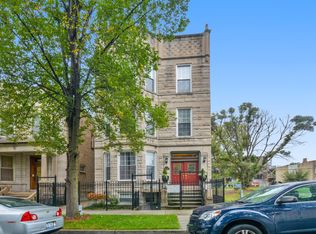
    4934 S Forrestville Ave APT 1F, Chicago, IL 60615

    3beds
    1,440sqft
    Condominium, Duplex, Single Family Residence
    Built in 1893
    -- sqft lot
    $206,800 Zestimate®
    $139/sqft
    $2,463 Estimated rent

    Home value

    $206,800

    $186,000 - $230,000

    $2,463/mo

    Zestimate® history
    Loading
    Loading...

    Owner options

    List your home for rent

    $2,463/mo

    Rent Zestimate®

    Find your next renter with Zillow Rental Manager. Plus, with online applications, you can quickly screen prospective tenants – for free.

    Learn more

    $2,463/mo

    Rent Zestimate®

    Refinance and save

    $1,936/mo

    Est. payment

    Refinancing to a lower rate could help reduce your monthly payments and save thousands over the life of the loan.

    See today's rates

    $1,936/mo

    Est. payment

    Explore your selling options

    Work with a Zillow partner agent

    Leverage their expertise and Zillow's premium Showcase listings to get your home seen by more buyers.

    Get started

    List with your own agent

    Get your home in front of millions of buyers by listing it on Zillow.

    Learn how to do it

    Sell it yourself

    Take full control of how buyers see your home on Zillow by listing For Sale by Owner (FSBO).

    List your home

    What's special

    Gas fireplaceModern appliancesFlexible living arrangementsCozy family roomIn-unit washer and dryerExterior parking spaceOpen and airy feel
    Stylish Duplex Down in the Heart of Bronzeville! This spacious 3 bed / 2 bath condo offers a well-designed layout perfect for comfortable living and entertaining. The main floor features soaring ~10 ft ceilings, a sun-filled living room with a gas fireplace, and brand-new flooring (2023) in the living and kitchen areas. The updated kitchen includes modern appliances (2021) - refrigerator, stove, microwave, and dishwasher - and opens seamlessly into the bright living space. Ideal for flexible living arrangements, the home includes 1 bedroom and 1 full bath on the main level, while the lower level boasts 2 additional bedrooms, a full bath, a cozy family room, and a convenient laundry room with in-unit washer & dryer (2000). Enjoy ~9 ft ceilings downstairs, creating an open and airy feel throughout. Major updates include: water heater & A/C (2021), roof (2025), tuckpointing (2025), and outdoor light fixtures (2025). One exterior parking space included. Central A/C & Heat. Intercom system installed. HOA dues covering intercom, water, lawn care, snow removal, and trash. Pets allowed. Fantastic location near public transit, parks, restaurants, and the rich cultural heritage of Bronzeville. Don't miss this move-in ready gem!

    Zillow last checked:

    Listing updated:

    Listing courtesy of:

    Princess Gonzales, E-PRO,PSA,SFR 773-971-9199,

    RE/MAX LOYALTY,

    Luz Gutierrez Garcia,

    RE/MAX LOYALTY

    Bought with:

    Victoria Cook

    Realty of America, LLC

    Source: MRED as distributed by MLS GRID,MLS#: 12444682MLS Logo

    Facts & features

    Interior

    Bedrooms & bathrooms
    • Bedrooms: 3
    • Bathrooms: 2
    • Full bathrooms: 2
    Primary bedroom
    • Features: Flooring (Hardwood)
    • Level: Main
    • Area: 110 Square Feet
    • Dimensions: 10X11
    Bedroom 2
    • Level: Lower
    • Area: 130 Square Feet
    • Dimensions: 10X13
    Bedroom 3
    • Level: Lower
    • Area: 120 Square Feet
    • Dimensions: 10X12
    Dining room
    • Features: Flooring (Wood Laminate)
    • Level: Main
    • Area: 176 Square Feet
    • Dimensions: 16X11
    Family room
    • Features: Flooring (Ceramic Tile)
    • Level: Lower
    • Area: 440 Square Feet
    • Dimensions: 22X20
    Foyer
    • Features: Flooring (Wood Laminate)
    • Level: Main
    • Area: 81 Square Feet
    • Dimensions: 9X9
    Kitchen
    • Features: Kitchen (Granite Counters, SolidSurfaceCounter), Flooring (Wood Laminate)
    • Level: Main
    • Area: 90 Square Feet
    • Dimensions: 9X10
    Laundry
    • Level: Lower
    • Area: 90 Square Feet
    • Dimensions: 10X9
    Living room
    • Features: Flooring (Wood Laminate)
    • Level: Main
    • Area: 247 Square Feet
    • Dimensions: 13X19
    Walk in closet
    • Level: Lower
    • Area: 35 Square Feet
    • Dimensions: 5X7
    Heating
    • Natural Gas
    Cooling
    • Central Air
    Appliances
    • Included: Range, Microwave, Dishwasher, Refrigerator, Washer, Dryer, Stainless Steel Appliance(s)
    • Laundry: In Unit
    Features
    • 1st Floor Bedroom, 1st Floor Full Bath, High Ceilings, Open Floorplan, Dining Combo, Granite Counters
    • Windows: Drapes, Blinds
    • Basement: Finished,Full
    • Number of fireplaces: 1
    • Fireplace features: Gas Log, Living Room
    Interior area
    • Total structure area: 0
    • Total interior livable area: 1,440 sqft

    Property

    Parking
    • Total spaces: 1
    • Parking features: Assigned, Alley Access, Electric Gate, Yes
    Accessibility
    • Accessibility features: No Disability Access
    Details
    • Parcel number: 20102170561001
    • Special conditions: In Foreclosure
    • Other equipment: Intercom

    Construction

    Type & style
    • Home type: Condo
    • Property subtype: Condominium, Duplex, Single Family Residence
    Materials
    • Brick
    Condition
    • New construction: No
    • Year built: 1893

    Utilities & green energy

    • Sewer: Public Sewer
    • Water: Public

    Community & neighborhood

    Location
    • Region: Chicago

    HOA & financial

    HOA
    • Has HOA: Yes
    • HOA fee: $447 monthly
    • Amenities included: Security Door Lock(s), Intercom
    • Services included: Water, Lawn Care, Scavenger, Snow Removal

    Other

    Other facts
    • Listing terms: Conventional
    • Ownership: Condo

    Price history

    DateEventPrice
    11/13/2025Sold$200,000+33.4%$139/sqft
    Source: MRED as distributed by MLS GRID #12444682 Report a problem
    10/31/2017Sold$149,900-1.4%$104/sqft
    Source: MRED as distributed by MLS GRID #09665951 Report a problem
    7/27/2017Pending sale$152,000$106/sqft
    Source: Homepath #09665951 Report a problem
    7/22/2017Price change$152,000-7.3%$106/sqft
    Source: Homepath #09665951 Report a problem
    6/21/2017Listed for sale$164,000+60.8%$114/sqft
    Source: Homepath #09665951 Report a problem
    4/6/2016Listing removed$102,000$71/sqft
    Source: Kale Realty #09120223 Report a problem
    1/20/2016Listed for sale$102,000-46%$71/sqft
    Source: Kale Realty #09120223 Report a problem
    6/29/2004Sold$189,000$131/sqft
    Source: Public Record Report a problem

    Public tax history

    YearProperty taxesTax assessment
    2024-- $22,867 +71.7%
    2023$2,819 +2.6%$13,317
    2022$2,748 +2.3%$13,317
    2021$2,686 +47.7%$13,317 +63.1%
    2020$1,819 +0.6%$8,164 -9.3%
    2019$1,809 +1.7%$9,002
    2018$1,778 -16.1%$9,002 -8.5%
    2017$2,118 +7.5%$9,841
    2016$1,971 +9.3%$9,841
    2015$1,803 -30.5%$9,841 -29.6%
    2014$2,593 +2%$13,975
    2013$2,542 +1.4%$13,975
    2012$2,508 -15.4%$13,975 -23.6%
    2011$2,965 -0.4%$18,295
    2010$2,977 +4.4%$18,295
    2009$2,853 +4.4%$18,295 -4%
    2008$2,734 +513%$19,058 +506.9%
    2007$446 -83.7%$3,140 -83.5%
    2006$2,736 -12.1%$19,058
    2005$3,114 $19,058

    Find assessor info on the county website

    Neighborhood: Bronzeville

    Nearby schools

    GreatSchools rating
    Schools provided by the listing agent
    • Elementary: Burke Elementary School
    • District: 299

    Source: MRED as distributed by MLS GRID. This data may not be complete. We recommend contacting the local school district to confirm school assignments for this home.

    Get a cash offer in 3 minutes
    Find out how much your home could sell for in as little as 3 minutes with a no-obligation cash offer.
    Estimated market value
    $206,800
    Get a cash offer in 3 minutes
    Find out how much your home could sell for in as little as 3 minutes with a no-obligation cash offer.
    Estimated market value
    $206,800