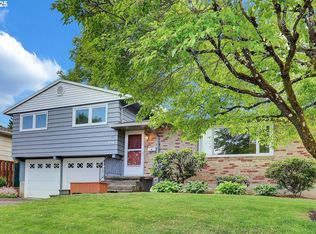
Tucked into Milwaukie’s beloved Ardenwald neighborhood, this 1957 mid-century ranch offers charm, space, and flexibility near Portland, Historic Downtown Milwaukie, Sellwood, Woodstock, and convenient TriMet bus and MAX options. A welcoming front porch sets the tone, and inside the home is filled with natural light, warm character, and comfortable gathering spaces. The nicely sized living room features a cozy gas fireplace and flows seamlessly into the open kitchen and dining area, creating an easy connection for everyday living and entertaining. The dining room includes an original built-in hutch, adding a classic mid-century detail, while the kitchen offers an additional eating nook and all new appliances. The main level includes well-proportioned bedrooms, including a primary suite with its own ensuite half bath, plus a full bath that has been retiled. Downstairs, the full finished basement opens up a whole new level of possibilities with two additional bedrooms, a half bath, laundry room, wood-burning fireplace, new carpet, and an enormous family room with room for movie nights, game space, hobbies, guests, work-from-home needs, or multi-generational living. Set on a generous 0.15-acre lot, the home also offers a large backyard with raised garden beds, perfect for anyone with a green thumb or those wanting space to relax, play, garden, or entertain. Thoughtful seller updates add meaningful value and peace of mind, including new exterior and interior paint, new upstairs flooring approximately 7 years ago, new basement carpet, a new roof approximately 8 years ago, a new sewer line, new water heater, attic insulation added approximately 7 years ago, gas fireplace insert, and new kitchen appliances. With generous living areas on both levels, two fireplaces, original character, outdoor space, and easy access to both Milwaukie and close-in Southeast Portland amenities, this home offers the space, setting, and flexibility to make it your own. [Home Energy Score = 3. HES Report at https://rpt.greenbuildingregistry.com/hes/OR10248458]
Sold
Zestimate®
$587,500
4934 SE Harvey St, Milwaukie, OR 97222
5beds
2,632sqft
Residential, Single Family Residence
Built in 1957
6,534 Square Feet Lot
$587,500 Zestimate®
$223/sqft
$3,718 Estimated rent
Home value
$587,500
$558,000 - $617,000
$3,718/mo
Zestimate® history
Owner options
List your home for rent
$3,718/mo
Rent Zestimate®
Find your next renter with Zillow Rental Manager. Plus, with online applications, you can quickly screen prospective tenants – for free.
$3,718/mo
Rent Zestimate®
Refinance and save
$3,560/mo
Est. payment
Refinancing to a lower rate could help reduce your monthly payments and save thousands over the life of the loan.
$3,560/mo
Est. payment
Explore your selling options
Work with a Zillow partner agent
Leverage their expertise and Zillow's premium Showcase listings to get your home seen by more buyers.
Get startedList with your own agent
Get your home in front of millions of buyers by listing it on Zillow.
Learn how to do itSell it yourself
Take full control of how buyers see your home on Zillow by listing For Sale by Owner (FSBO).
List your homeWhat's special
Gas fireplace insertCozy gas fireplaceFull finished basementAll new appliancesEnormous family roomComfortable gathering spacesWelcoming front porch
Zillow last checked:
Listing updated:
Listed by:
Lauren Sheehan #AGENT_PHONE,
eXp Realty, LLC
Bought with:
Margaret McKay, 201223956
Move Real Estate Inc
Source: RMLS (OR),MLS#: 188841058
Facts & features
Interior
Bedrooms & bathrooms
- Bedrooms: 5
- Bathrooms: 3
- Full bathrooms: 1
- Partial bathrooms: 2
- Main level bathrooms: 2
Rooms
- Room types: Bedroom 4, Bedroom 5, Laundry, Bedroom 2, Bedroom 3, Dining Room, Family Room, Kitchen, Living Room, Primary Bedroom
Primary bedroom
- Features: Bathroom
- Level: Main
- Area: 130
- Dimensions: 13 x 10
Bedroom 2
- Features: Ceiling Fan
- Level: Main
- Area: 120
- Dimensions: 12 x 10
Bedroom 3
- Features: Ceiling Fan
- Level: Main
- Area: 100
- Dimensions: 10 x 10
Bedroom 4
- Features: Closet, Wallto Wall Carpet
- Level: Lower
- Area: 90
- Dimensions: 10 x 9
Bedroom 5
- Features: Closet, Wallto Wall Carpet
- Level: Lower
- Area: 130
- Dimensions: 13 x 10
Dining room
- Features: Builtin Features
- Level: Main
- Area: 108
- Dimensions: 12 x 9
Family room
- Features: Fireplace, Wallto Wall Carpet, Wet Bar
- Level: Lower
- Area: 399
- Dimensions: 19 x 21
Kitchen
- Level: Main
- Area: 189
- Width: 9
Living room
- Features: Fireplace, Closet
- Level: Main
- Area: 270
- Dimensions: 18 x 15
Heating
- Forced Air, Fireplace(s)
Appliances
- Included: Dishwasher, Free-Standing Range, Free-Standing Refrigerator, Washer/Dryer, Electric Water Heater
- Laundry: Laundry Room
Features
- Ceiling Fan(s), Closet, Sink, Built-in Features, Wet Bar, Bathroom, Pantry
- Flooring: Wall to Wall Carpet
- Basement: Finished,Full
- Number of fireplaces: 2
- Fireplace features: Gas, Wood Burning
Interior area
- Total structure area: 2,632
- Total interior livable area: 2,632 sqft
Property
Parking
- Total spaces: 1
- Parking features: Driveway, Attached
- Attached garage spaces: 1
- Has uncovered spaces: Yes
Features
- Levels: Two
- Stories: 2
- Patio & porch: Covered Patio
- Exterior features: Raised Beds, Yard
- Fencing: Fenced
Lot
- Size: 6,534 Square Feet
- Features: Level, SqFt 5000 to 6999
Details
- Additional structures: ToolShed
- Parcel number: 00076660
Construction
Type & style
- Home type: SingleFamily
- Architectural style: Ranch
- Property subtype: Residential, Single Family Residence
Materials
- Wood Siding
- Roof: Composition
Condition
- Resale
- New construction: No
- Year built: 1957
Utilities & green energy
- Gas: Gas
- Sewer: Public Sewer
- Water: Public
Community & HOA
HOA
- Has HOA: No
Location
- Region: Milwaukie
Financial & listing details
- Price per square foot: $223/sqft
- Tax assessed value: $593,438
- Annual tax amount: $6,040
- Date on market: 5/14/2026
- Cumulative days on market: 9 days
- Listing terms: Cash,Conventional,FHA,VA Loan
- Road surface type: Paved
Price history
| Date | Event | Price |
|---|---|---|
| 6/17/2026 | Sold | $587,500$223/sqft |
Source:  RMLS (OR) #188841058 Report a problem RMLS (OR) #188841058 Report a problem | ||
| 5/23/2026 | Pending sale | $587,500$223/sqft |
Source: RMLS (OR) #188841058 Report a problem | ||
| 5/14/2026 | Listed for sale | $587,500+52.6%$223/sqft |
Source: RMLS (OR) #188841058 Report a problem | ||
| 10/12/2018 | Sold | $384,900+1.3%$146/sqft |
Source: RMLS (OR) #18542785 Report a problem | ||
| 9/4/2018 | Pending sale | $379,900$144/sqft |
Source: Summa Real Estate Executives #18542785 Report a problem | ||
| 8/24/2018 | Listed for sale | $379,900+99.9%$144/sqft |
Source: Summa Real Estate Executives #18542785 Report a problem | ||
| 8/20/2012 | Sold | $190,000-5%$72/sqft |
Source: RMLS (OR) #12295010 Report a problem | ||
| 5/19/2012 | Price change | $199,900-13%$76/sqft |
Source: Summa Professionals Real Estate Group #12295010 Report a problem | ||
| 1/28/2012 | Listed for sale | $229,900$87/sqft |
Source: Summa Professionals Real Estate Group #11330963 Report a problem | ||
| 12/23/2011 | Listing removed | $229,900$87/sqft |
Source: Summa Real Estate Group #11330963 Report a problem | ||
| 9/16/2011 | Price change | $229,900-8%$87/sqft |
Source: RE/MAX EQUITY GROUP LAKE OSWEGO #11349234 Report a problem | ||
| 3/17/2011 | Price change | $249,900-5.7%$95/sqft |
Source: RE/MAX EQUITY GROUP LAKE OSWEGO #11349234 Report a problem | ||
| 3/4/2011 | Listed for sale | $265,000-8.6%$101/sqft |
Source: RE/MAX EQUITY GROUP LAKE OSWEGO #11349234 Report a problem | ||
| 6/18/2010 | Listing removed | $289,900$110/sqft |
Source: Windermere/Realty Partners, Inc #10010992 Report a problem | ||
| 2/11/2010 | Listed for sale | $289,900+32.2%$110/sqft |
Source: Windermere/Realty Partners, Inc #10010992 Report a problem | ||
| 10/14/2009 | Sold | $219,241+24.3%$83/sqft |
Source: Public Record Report a problem | ||
| 3/14/2003 | Sold | $176,400$67/sqft |
Source: Public Record Report a problem | ||
Public tax history
| Year | Property taxes | Tax assessment |
|---|---|---|
| 2025 | $6,040 +3.5% | $274,511 +3% |
| 2024 | $5,834 +2.9% | $266,516 +3% |
| 2023 | $5,670 +5.3% | $258,754 +3% |
| 2022 | $5,387 +3.6% | $251,218 +3% |
| 2021 | $5,198 +3.2% | $243,901 +3% |
| 2020 | $5,037 +1.5% | $236,798 +3% |
| 2019 | $4,962 +12.5% | $229,901 +3% |
| 2018 | $4,412 | $223,205 +3% |
| 2017 | $4,412 +6.5% | $216,704 +3% |
| 2016 | $4,142 | $210,392 +3% |
| 2015 | $4,142 +5% | $204,264 +3% |
| 2014 | $3,944 +8.1% | $198,315 +3% |
| 2013 | $3,649 +2.5% | $192,539 +3% |
| 2012 | $3,560 +0.9% | $186,931 +3% |
| 2011 | $3,528 +5.6% | $181,486 +3% |
| 2010 | $3,342 +1% | $176,200 +3% |
| 2009 | $3,309 +5.7% | $171,068 +3% |
| 2008 | $3,132 +2.9% | $166,085 +3% |
| 2007 | $3,043 +12.2% | $161,248 +3% |
| 2006 | $2,712 +0.6% | $156,551 +3% |
| 2005 | $2,694 +4.2% | $151,991 +3% |
| 2004 | $2,586 +2% | $147,564 +3% |
| 2003 | $2,534 +3% | $143,266 +3% |
| 2002 | $2,460 +1.8% | $139,093 +3% |
| 2001 | $2,416 +1.8% | $135,042 +3% |
| 2000 | $2,373 | $131,109 |
Find assessor info on the county website
Neighborhood: Lewelling
Nearby homes
- $537,0003 bd2 ba1.8k sqft4948 SE Harvey St, Milwaukie, OR 97222Sold
- $589,2003 bd2 ba2k sqft4902 SE Harvey St, Milwaukie, OR 97222Off Market
- $483,9004 bd2 ba1.2k sqft4939 SE Logus Rd, Milwaukie, OR 97222Off Market
- $504,2003 bd2 ba1.4k sqft4901 SE Logus Rd, Milwaukie, OR 97222Off Market
- $544,1003 bd2 ba2.1k sqft4960 SE Harvey St, Milwaukie, OR 97222Off Market
- $530,8003 bd2 ba1.6k sqft4927 SE Harvey St, Milwaukie, OR 97222Off Market
- $412,5003 bd1 ba1k sqft4967 SE Logus Rd, Milwaukie, OR 97222Sold
- $479,6003 bd1 ba1.1k sqft4949 SE Harvey St, Milwaukie, OR 97222Off Market
Nearby schools
GreatSchools rating
- 4/10Lewelling Elementary SchoolGrades: K-5Distance: 0.2 mi
- 3/10Rowe Middle SchoolGrades: 6-8Distance: 1.4 mi
- 2/10Milwaukie High SchoolGrades: 9-12Distance: 1.4 mi
Schools provided by the listing agent
- Elementary: Lewelling
- Middle: Rowe
- High: Milwaukie
Source: RMLS (OR). This data may not be complete. We recommend contacting the local school district to confirm school assignments for this home.
Get a cash offer in 3 minutes
Find out how much your home could sell for in as little as 3 minutes with a no-obligation cash offer.
Estimated market value
$587,500
Get a cash offer in 3 minutes
Find out how much your home could sell for in as little as 3 minutes with a no-obligation cash offer.
Estimated market value
$587,500
- Oregon
- Clackamas County
- Milwaukie
- 97222
- Lewelling
- 4934 SE Harvey St
Nearby cities
Nearby neighborhoods
Nearby zip codes
Other Milwaukie Topics
