Skip main navigation
Under contract-show
  • $383,000

    4934 Sagittarius Cir, Denver, NC 28037

    3beds
    1,510sqft
    : 
    Loading
    Get pre-qualified
    Single Family Residence
    Built in 2001
    0.46 Acres Lot
    $377,700 Zestimate®
    $254/sqft
    $-- HOA

    What's special

    Cozy fireplaceCrown moldingOpen living spaceWarm and inviting atmosphereNewer windowsThoughtfully designed floor plan
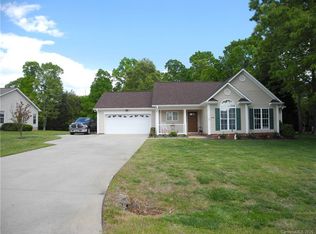
    Nestled in the peaceful, tree-lined Stonecroft neighborhood, this well-maintained single-level home offers comfortable one-story living on a generous, level lot of approximately half an acre. With 1,510 square feet, the thoughtfully designed floor plan features three bedrooms and two full baths, all conveniently located on the main level — an ideal layout for those seeking easy, accessible living. Inside, beautiful hardwood floors flow throughout most of the home, creating a warm and inviting atmosphere. The open living space is anchored by a cozy fireplace, while the kitchen offers a large breakfast bar perfect for casual seating and everyday meals. It opens seamlessly to the dining area with direct access onto the back deck, making indoor and outdoor entertaining effortless. A centrally located laundry closet off the main hallway sits between all three bedrooms, adding everyday convenience. The primary suite includes a beautifully updated shower with high-end tile, and newer windows, crown molding, and updated ceiling fans enhance both the style and natural light throughout the home. Outside, the expansive, level backyard is fully fenced and framed by mature trees, offering a peaceful setting for outdoor enjoyment. A spacious deck with a retractable awning and privacy screens provides shaded space for relaxing or gathering with family and friends, while a storage shed adds practical storage. The attached two-car garage offers convenient access near the kitchen for easy unloading of groceries. Additional highlights include a whole-home generator with hookup that conveys with the property — a valuable feature for peace of mind during power outages. This home is located in a quiet, well-maintained neighborhood with no HOA, providing both privacy and freedom in a convenient Denver location. Whether you’re looking for low-maintenance one-level living, a peaceful backyard for outdoor enjoyment, or a well-cared-for home in an established neighborhood, this property delivers comfort, convenience, and lifestyle in a desirable setting.
    16 days
    |
    1,351
    |
    85
    |

    Likely to sell faster than

    Zillow last checked:

    Listing updated:

    Listed by:

    Jesse Zwiener jessezwiener@gmail.com,

    Realty Executives Lake Norman

    Source: Canopy MLS as distributed by MLS GRID,MLS#: 4395974MLS Logo

      Facts & features

      Interior

      Bedrooms & bathrooms
      • Bedrooms: 3
      • Bathrooms: 2
      • Full bathrooms: 2
      • Main level bedrooms: 3
      Primary bedroom
      • Features: Ceiling Fan(s), Walk-In Closet(s)
      • Level: Main
      Bedroom s
      • Features: Ceiling Fan(s)
      • Level: Main
      Bedroom s
      • Features: Ceiling Fan(s)
      • Level: Main
      Bathroom full
      • Level: Main
      Bathroom full
      • Level: Main
      Dining area
      • Level: Main
      Kitchen
      • Features: Breakfast Bar
      • Level: Main
      Living room
      • Features: Ceiling Fan(s)
      • Level: Main
      Heating
      • Heat Pump
      Cooling
      • Ceiling Fan(s), Central Air
      Appliances
      • Included: Dishwasher, Electric Range, Microwave, Refrigerator with Ice Maker, Washer/Dryer
      • Laundry: Laundry Closet, Main Level
      Features
      • Breakfast Bar, Pantry, Walk-In Closet(s)
      • Has basement: No
      • Fireplace features: Gas Log, Living Room, Propane
      Interior area
      • Total structure area: 1,510
      • Total interior livable area: 1,510 sqft
      • Finished area above ground: 1,510
      • Finished area below ground: 0

      Property

      Parking
      • Total spaces: 2
      • Parking features: Driveway, Attached Garage, Garage Door Opener, Garage on Main Level
      • Attached garage spaces: 2
      • Has uncovered spaces: Yes
      Features
      • Levels: One
      • Stories: 1
      • Patio & porch: Covered, Deck, Front Porch, Patio
      • Exterior features: Fire Pit, Lawn Maintenance
      • Fencing: Back Yard,Fenced,Privacy,Wood
      Lot
      • Size: 0.46 Acres
      • Features: Level, Wooded
      Details
      • Additional structures: Shed(s)
      • Parcel number: 368616938591
      • Zoning: R-40
      • Special conditions: Standard
      • Other equipment: Generator, Generator Hookup

      Construction

      Type & style
      • Home type: SingleFamily
      • Property subtype: Single Family Residence
      Materials
      • Vinyl
      • Foundation: Crawl Space
      Condition
      • New construction: No
      • Year built: 2001

      Utilities & green energy

      • Sewer: Septic Installed
      • Water: City
      • Utilities for property: Electricity Connected, Propane

      Community & HOA

      Community
      • Security: Smoke Detector(s)
      • Subdivision: Stonecroft
      Location
      • Region: Denver

      Financial & listing details

      • Price per square foot: $254/sqft
      • Tax assessed value: $324,600
      • Date on market: 6/24/2026
      • Cumulative days on market: 16 days
      • Listing terms: Cash,Conventional,FHA,USDA Loan,VA Loan
      • Electric utility on property: Yes
      • Road surface type: Concrete, Paved

        Estimated market value

        $377,700

        $359,000 - $397,000

        $2,064/mo

        Price history

        DateEventPrice
        6/24/2026Listed for sale$383,000$254/sqft
        Source: Canopy MLS as distributed by MLS GRID #4395974 Report a problem

        Public tax history

        YearProperty taxesTax assessment
        2025-- $324,600
        2024$1,599 +2.1%$324,600
        2023$1,566 +13.6%$324,600 +66%
        2022$1,378 $195,500
        2021$1,378 $195,500
        2020$1,378 $195,500
        2019$1,378 +17.9%$195,500 +14.5%
        2018$1,169 $170,700
        2017$1,169 +13.5%--
        2016$1,030 --
        2015$1,030 $170,700 -0.6%
        2014$1,030 $171,700
        2013$1,030 --
        2012$1,030 --
        2011$1,030 +6.6%--
        2010$966 --
        2009$966 +3.4%--
        2008$934 +1.9%--
        2007$917 +16.7%--
        2006$785 --
        2005-- --
        2004-- --
        2003-- --
        2002-- --
        2001-- --
        Find assessor info on the county website

        Monthly payment

        Est. payment

        Payment breakdown

        Explore the cost of this home by adjusting the details. Changes won't be saved.
        All calculations are estimates and provided by Zillow, Inc. for informational purposes only. Actual amounts may vary.
        HOA fees may include property taxes on listings classified as Co-Ops. Contact the listing agent and/or owner for fee details.
        Mortgage interest rates are dependent on a number of factors, including credit score, down payment, and repayment length. Interest rate data provided by Zillow Group Marketplace, Inc. as of 1/1/1970 from various mortgage lenders with which we have lead or other similar arrangements; the Estimated Payment is an average of those rates.
        See how much you could borrow to make a competitive offer.

        Climate risks

        Neighborhood: 28037

        Getting around

        0 / 100
        Car-Dependent
        14 / 100
        Somewhat Bikeable

        Nearby schools

        GreatSchools rating
        Schools provided by the listing agent
        • Elementary: Balls Creek
        • Middle: Mills Creek
        • High: Bandys

        Source: Canopy MLS as distributed by MLS GRID. This data may not be complete. We recommend contacting the local school district to confirm school assignments for this home.

        A local agent can set up tours, give advice and negotiate with sellers.

        Browse local experts

        Similar homes