Skip main navigation
Off market
  • $8,129,800

    4934 Saint Croix Dr, Tampa, FL 33629

    5beds
    6,809sqft
    SingleFamily
    Built in 1974
    0.43 Acres Lot
    $8,129,800 Zestimate®
    $1,194/sqft
    $7,218 Estimated rent

    Home value

    $8,129,800

    $6.91M - $9.43M

    $7,218/mo

    Zestimate® history
    Loading
    Loading...

    Owner options

    List your home for rent

    $7,218/mo

    Rent Zestimate®

    Find your next renter with Zillow Rental Manager. Plus, with online applications, you can quickly screen prospective tenants – for free.

    Learn more

    $7,218/mo

    Rent Zestimate®

    Refinance and save

    $55,935/mo

    Est. payment

    Refinancing to a lower rate could help reduce your monthly payments and save thousands over the life of the loan.

    See today's rates

    $55,935/mo

    Est. payment

    Explore your selling options

    Work with a Zillow partner agent

    Leverage their expertise and Zillow's premium Showcase listings to get your home seen by more buyers.

    Get started

    List with your own agent

    Get your home in front of millions of buyers by listing it on Zillow.

    Learn how to do it

    Sell it yourself

    Take full control of how buyers see your home on Zillow by listing For Sale by Owner (FSBO).

    List your home

    What's special

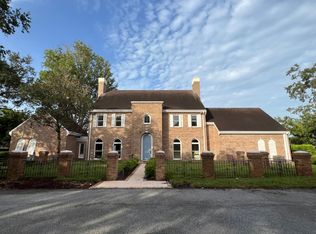
    New construction, taken down to the studs in 2007, inside and most of the outside of this home has been re-constructed with 5 full bedrooms and 5 full and 3 half baths. This home is a tremendous family and/or entertaining home, with its open Bay waters. Owners have boated, paddle boarded, jet skied and swam from their dock. The former owner also had a large yacht docked behind the house. Almost every room has a water view. There is a gallery entrance, all glass and totally light and airy feeling, which flows from the limestone outdoor entry courtyard with fountain. The gallery entry opens to the living room, dining room, kitchen, library and graceful spiral stair case. The living room opens to a lanai (via multiple Fence doors) to outdoor kitchen and entertainment bar. There can be 2 family rooms; one adjacent to the outdoor kitchen with an another bar and half bath used for media and recreation room. And the kitchen, with pass through to the outdoor kitchen, opens to the family room eat in area, half bath, fancy utility room and awesome pantry. There is a wine cellar on this side as well. The kitchen/family room/eat-in areas have French doors opening to the lanai. The library is paneled in hard wood and also opens to the 2nd family rec room. There is a new pool, white, mother of pearl and light aqua. The powder room, 1/2 bath on the west side is so very different. This sink is so unusual and has iron work with black and white basket weave tile floors and apricot walls. See Supplement for more.

    This property is not currently displayed as for sale or rent on Zillow. This may be different from what's on other websites or public sources.
    Facts & features

    Interior

    Bedrooms & bathrooms
    • Bedrooms: 5
    • Bathrooms: 8
    • Full bathrooms: 5
    • 1/2 bathrooms: 3
    Heating
    • Heat pump
    Cooling
    • Central
    Appliances
    • Included: Dishwasher, Dryer, Freezer, Microwave, Refrigerator, Washer
    Features
    • Flooring: Hardwood
    • Has fireplace: Yes
    Interior area
    • Total interior livable area: 6,809 sqft

    Property

    Parking
    • Total spaces: 2
    • Parking features: Carport, Garage - Attached
    Features
    • Exterior features: Stucco
    • Has spa: Yes
    • Has view: Yes
    • View description: Water
    • Has water view: Yes
    • Water view: Water
    Lot
    • Size: 0.43 Acres
    Details
    • Parcel number: 1829293SI000000000240A

    Construction

    Type & style
    • Home type: SingleFamily
    • Architectural style: Contemporary
    Materials
    • masonry
    • Roof: Tile
    Condition
    • Year built: 1974

    Community & HOA

    HOA
    • Has HOA: Yes
    • HOA fee: $166 monthly
    Location
    • Region: Tampa

    Financial & listing details

    • Price per square foot: $1,194/sqft
    • Tax assessed value: $7,828,669
    • Annual tax amount: $135,238

    Price history

    DateEventPrice
    9/1/2016Sold$4,500,000-7.2%$661/sqft
    Source: Stellar MLS #T2741922 Report a problem
    8/18/2016Pending sale$4,850,000$712/sqft
    Source: TONI EVERETT COMPANY #T2741922 Report a problem
    2/25/2015Listed for sale$4,850,000+100%$712/sqft
    Source: The Toni Everett Company #T2741922 Report a problem
    1/27/2004Sold$2,425,000$356/sqft
    Source: Public Record Report a problem

    Public tax history

    YearProperty taxesTax assessment
    2025$135,238 +7.2%$6,833,589 +2.9%
    2024$126,136 +2.2%$6,641,000 +3%
    2023$123,436 -4.5%$6,447,573 -3.2%
    2022$129,313 +258.9%$6,661,074 +277.2%
    2021$36,035 +13.1%$1,765,764 +10%
    2020$31,862 -1.5%$1,605,240
    2019$32,334 $1,605,240
    2018$32,334 -1.5%$1,605,240
    2017$32,833 -1%$1,605,240 -23%
    2016$33,177 -21.5%$2,085,117 +0.7%
    2015$42,279 -0.3%$2,070,623 +0.8%
    2014$42,410 $2,054,189 +1.5%
    2013$42,410 +2.6%$2,023,832 +4%
    2012$41,330 -1.7%$1,946,168 -1.5%
    2011$42,048 -2.1%$1,975,628 -2.7%
    2010$42,944 -5.8%$2,030,097 -5.2%
    2009$45,601 -11.1%$2,141,598 -10.6%
    2008$51,267 -8.6%$2,394,448 -9%
    2007$56,101 -2%$2,632,280 +7.1%
    2006$57,224 +0%$2,458,100 +3%
    2005$57,219 $2,386,505 +12.5%
    2004-- $2,120,730 +147%
    2003-- $858,689 +2.4%
    2002-- $838,563 +1.6%
    2001-- $825,357 -27.8%
    2000$19,962 $1,143,298
    Find assessor info on the county website

    Neighborhood: Culbreath Isles

    Nearby schools

    GreatSchools rating
    Get a cash offer in 3 minutes
    Find out how much your home could sell for in as little as 3 minutes with a no-obligation cash offer.
    Estimated market value
    $8,129,800
    Get a cash offer in 3 minutes
    Find out how much your home could sell for in as little as 3 minutes with a no-obligation cash offer.
    Estimated market value
    $8,129,800