This terrific Roma with a private yard is steps to the amenities centers and is a detached gem that spans 1,689 sq. Ft., featuring 2 bedrooms, 2 baths, a versatile study, and 2-car garage. This is a club home without any golf dues. Upon entering through the side, you will be captivated by the heart of the home – a space designed for entertaining and rejuvenation. The kitchen seamlessly connects with the open concept great room, complemented by an adjacent dining room. Upgrades include wide plank tile floors, quartz counter tops, copper sink, tray ceiling’s and a custom closets in the primary bedroom & kitchen. Step outside to the sun-soaked extended lanai at the rear of the home with a lovely cocktail pool with a sun shelf, providing an ideal spot to savor Florida's delightful weather. The Owner's Suite offers tranquility with a picturesque bay window and an ensuite bath featuring dual sinks, a private commode, and a large shower. Additionally, a generous walk-in closet adds to the suite's allure. On the opposite side of the home, discover the secondary bedroom and another full bath with a walk- in closet, providing privacy and convenience. Also, solar film on all windows. A dedicated laundry room with cabinets and washer and dryer enhance the practicality of this exquisite villa. Also notice the whole house gutters and a maintenance free yard with new sod. This rear yard could be fenced. The larger part of the CDD fee has been paid off ($538 - year). This is a non-golf home. You can Pay to play golf. Living in Esplanade is like being on vacation every day. The community is built around healthy living and living well with u nlimited exercise and social options. Esplanade offers a wide array of amenities and activities such as an 18-hole championship golf course, two resort pools, hot tubs, resistance pool, pickleball, tennis, bocce ball, two fitness centers, exercise classes, two dog parks, playground, firepit, spa/salon, an on-site lifestyle director, social events, and various clubs plus a Bahama bar for casual dining and events. The Culinary Center offers residents several dining options such as the Barrel House, as well as catering services, wine tastings, and special events. Esplanade is in the heart of Lakewood Ranch, close to I-75, Lakewood Ranch Main St., University Town Center, Waterside dining, Sarasota Polo Club, shopping, dining, entertainment, hospitals, cultural attractions, boating, parks, and Florida’s famous sandy beaches.
Sold for $570,000
$570,000
4934 Savona Run, Bradenton, FL 34211
2beds
1,692sqft
Single Family Residence
Built in 2014
6,843 Square Feet Lot
$538,700 Zestimate®
$337/sqft
$4,385 Estimated rent
Home value
$538,700
$501,000 - $576,000
$4,385/mo
Zestimate® history
Owner options
List your home for rent
$4,385/mo
Rent Zestimate®
Find your next renter with Zillow Rental Manager. Plus, with online applications, you can quickly screen prospective tenants – for free.
$4,385/mo
Rent Zestimate®
Refinance and save
$4,346/mo
Est. payment
Refinancing to a lower rate could help reduce your monthly payments and save thousands over the life of the loan.
$4,346/mo
Est. payment
Explore your selling options
Work with a Zillow partner agent
Leverage their expertise and Zillow's premium Showcase listings to get your home seen by more buyers.
Get startedList with your own agent
Get your home in front of millions of buyers by listing it on Zillow.
Learn how to do itSell it yourself
Take full control of how buyers see your home on Zillow by listing For Sale by Owner (FSBO).
List your homeWhat's special
Zillow last checked:
Listing updated:
Listed by:
Madeline Daraio 817-528-8001,
COLDWELL BANKER REALTY 941-907-1033
Bought with:
Madeline Daraio, 3006129
COLDWELL BANKER REALTY
Source: Stellar MLS,MLS#: A4621316 Originating MLS: Sarasota - Manatee
Originating MLS: Sarasota - Manatee
Facts & features
Interior
Bedrooms & bathrooms
- Bedrooms: 2
- Bathrooms: 2
- Full bathrooms: 2
Rooms
- Room types: Den/Library/Office, Great Room, Utility Room
Primary bedroom
- Features: Walk-In Closet(s)
- Level: First
- Dimensions: 19x12
Bedroom 2
- Features: Walk-In Closet(s)
- Level: First
- Dimensions: 12x13
Den
- Level: First
- Dimensions: 11x11
Dining room
- Level: First
- Dimensions: 11x15
Great room
- Level: First
- Dimensions: 15x16
Kitchen
- Features: Exhaust Fan, Built-in Closet
- Level: First
Laundry
- Level: First
Heating
- Central, Electric, Exhaust Fan, Heat Pump
Cooling
- Central Air
Appliances
- Included: Dishwasher, Disposal, Dryer, Exhaust Fan, Gas Water Heater, Microwave, Range, Range Hood, Refrigerator, Washer
- Laundry: Laundry Room, Washer Hookup
Features
- Ceiling Fan(s), Crown Molding, High Ceilings, Split Bedroom, Thermostat, Tray Ceiling(s), Walk-In Closet(s)
- Flooring: Tile
- Doors: Sliding Doors
- Windows: Blinds, Hurricane Shutters
- Has fireplace: No
Interior area
- Total structure area: 2,256
- Total interior livable area: 1,692 sqft
Property
Parking
- Total spaces: 2
- Parking features: Garage Door Opener
- Attached garage spaces: 2
Accessibility
- Accessibility features: Accessible Central Living Area
Features
- Levels: One
- Stories: 1
- Patio & porch: Enclosed, Patio, Screened
- Exterior features: Irrigation System, Lighting, Rain Gutters, Sidewalk
- Has private pool: Yes
- Pool features: Heated, Screen Enclosure, Self Cleaning, Solar Heat
- Waterfront features: Lake
Lot
- Size: 6,843 Square Feet
- Dimensions: 50 x 145 x 51 x 145
- Features: In County, Landscaped, Level, Near Golf Course, Sidewalk, Above Flood Plain
- Residential vegetation: Trees/Landscaped
Details
- Parcel number: 579927259
- Zoning: PUD
- Special conditions: None
Construction
Type & style
- Home type: SingleFamily
- Architectural style: Mediterranean
- Property subtype: Single Family Residence
Materials
- Block, Stucco
- Foundation: Slab
- Roof: Tile
Condition
- Completed
- New construction: No
- Year built: 2014
Details
- Builder model: Roma
- Builder name: TAYLOR MORRISON
Utilities & green energy
- Electric: Photovoltaics Seller Owned
- Sewer: Public Sewer
- Water: Public
- Utilities for property: Cable Available, Electricity Connected, Natural Gas Connected, Phone Available, Sewer Connected, Sprinkler Recycled, Underground Utilities, Water Connected
Green energy
- Energy efficient items: Thermostat
- Water conservation: Irrigation-Reclaimed Water, Fl. Friendly/Native Landscape
Community & HOA
Community
- Features: Lake, Clubhouse, Community Mailbox, Deed Restrictions, Dog Park, Fitness Center, Gated Community - Guard, Golf Carts OK, Golf, Irrigation-Reclaimed Water, Park, Playground, Pool, Restaurant, Sidewalks, Special Community Restrictions
- Security: Gated Community
- Pet fee: $0 monthly
- Subdivision: ESPLANADE PH III A, B, C, D, J&PART OF F
HOA
- Has HOA: Yes
- Amenities included: Clubhouse, Fence Restrictions, Fitness Center, Gated, Golf Course, Maintenance, Optional Additional Fees, Park, Pickleball Court(s), Playground, Pool, Recreation Facilities, Tennis Court(s), Trail(s), Vehicle Restrictions
- Services included: Community Pool, Reserve Fund, Maintenance Grounds, Manager, Private Road, Recreational Facilities
- HOA fee: $620 monthly
- HOA name: ICON/TROON AMIRA
- HOA phone: 941-306-3500
Location
- Region: Bradenton
Financial & listing details
- Price per square foot: $337/sqft
- Tax assessed value: $494,433
- Annual tax amount: $4,219
- Date on market: 8/28/2024
- Cumulative days on market: 48 days
- Listing terms: Cash,Conventional,FHA,VA Loan
- Ownership: Fee Simple
- Total actual rent: 0
- Electric utility on property: Yes
- Road surface type: Paved, Asphalt
Price history
| Date | Event | Price |
|---|---|---|
| 11/22/2024 | Sold | $570,000-4.2%$337/sqft |
Source:  Stellar MLS #A4621316 Report a problem Stellar MLS #A4621316 Report a problem | ||
| 10/15/2024 | Pending sale | $595,000$352/sqft |
Source: Stellar MLS #A4621316 Report a problem | ||
| 9/30/2024 | Price change | $595,000-5.4%$352/sqft |
Source: Stellar MLS #A4621316 Report a problem | ||
| 9/10/2024 | Price change | $629,000-3.1%$372/sqft |
Source: Stellar MLS #A4621316 Report a problem | ||
| 8/28/2024 | Listed for sale | $649,000+103.1%$384/sqft |
Source: Stellar MLS #A4621316 Report a problem | ||
| 10/15/2014 | Sold | $319,600$189/sqft |
Source: Public Record Report a problem | ||
Public tax history
| Year | Property taxes | Tax assessment |
|---|---|---|
| 2025 | $3,964 -19.1% | $271,421 -19.9% |
| 2024 | $4,901 +1.6% | $338,670 +3% |
| 2023 | $4,823 +3.1% | $328,806 +3% |
| 2022 | $4,676 +0.1% | $319,229 +3% |
| 2021 | $4,674 +1.4% | $309,931 +1.4% |
| 2020 | $4,611 +1.3% | $305,652 +2.3% |
| 2019 | $4,553 +0.2% | $298,780 +8% |
| 2018 | $4,545 | $276,614 +2.1% |
| 2017 | -- | $270,925 +2.1% |
| 2016 | $1,490 | $265,353 +1.5% |
| 2015 | $1,490 | $261,383 +1576.1% |
| 2014 | -- | $15,595 |
Find assessor info on the county website
Neighborhood: Esplanade
Nearby homes
- $477,4002 bd2 ba1.6k sqft4938 Savona Run, Lakewood Ranch, FL 34211Off Market

- $610,0003 bd2 ba1.6k sqft4930 Savona Run, Bradenton, FL 34211Sold
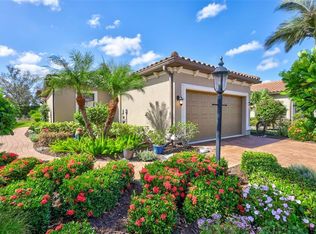
- $480,8002 bd2 ba1.7k sqft4926 Savona Run, Bradenton, FL 34211Off Market
- $474,0002 bd2 ba1.6k sqft4942 Savona Run, Bradenton, FL 34211Off Market
- $489,7002 bd2 ba1.7k sqft4922 Savona Run, Bradenton, FL 34211Off Market
- $485,4002 bd2 ba1.7k sqft4946 Savona Run, Bradenton, FL 34211Off Market
- $532,8003 bd2 ba1.9k sqft4918 Savona Run, Bradenton, FL 34211Off Market
- $534,5003 bd2 ba1.9k sqft4950 Savona Run, Bradenton, FL 34211Off Market
Nearby schools
GreatSchools rating
- 8/10B.D. Gullett Elementary SchoolGrades: PK-5Distance: 0.9 mi
- 8/10Dr Mona Jain Middle SchoolGrades: 6-8Distance: 0.8 mi
- 6/10Lakewood Ranch High SchoolGrades: PK,9-12Distance: 1.7 mi
Schools provided by the listing agent
- Elementary: Gullett Elementary
- High: Lakewood Ranch High
Source: Stellar MLS. This data may not be complete. We recommend contacting the local school district to confirm school assignments for this home.
Get a cash offer in 3 minutes
Find out how much your home could sell for in as little as 3 minutes with a no-obligation cash offer.
Estimated market value
$538,700
Get a cash offer in 3 minutes
Find out how much your home could sell for in as little as 3 minutes with a no-obligation cash offer.
Estimated market value
$538,700
- Florida
- Manatee County
- Lakewood Ranch
- 34211
- Esplanade
- 4934 Savona Run
Nearby cities
Nearby neighborhoods
Nearby zip codes
Other Lakewood Ranch Topics
