Garden level unit with a private entrance, two bedrooms, two full bathrooms, and an open floor plan located in the heart of Pike Creek. Arrive to ample parking in a lot that was just paved and striped by the condo association. Stroll down a few exterior steps to a private entry and front patio. Enter to a wide open main living space that is rarely available in Mermaid Run. The living area has clean, neutral carpet, fresh paint, two closets, and new sliding doors to the front patio. Kitchen improvements include: a large center island, wood cabinetry, ceramic tile flooring, Corian counter tops, a tile backsplash, recessed lighting, and a separate dining space. Just down the hall there are two bedrooms, two updated bathrooms and a laundry closet. The primary suite features a full bathroom with ceramic tile shower, a walk-in closet and a new sliding door to the rear patio overlooking private green space. The second bedroom serves as a great guest room, office or studio. This long list of highlights along with recent upgrades to the mechanical systems make this prime condo the definition of easy living. Welcome home.
Sold for $219,900
$219,900
4934 W Brigantine Ct #4934, Wilmington, DE 19808
2beds
1,150sqft
Condominium
Built in 1975
-- sqft lot
$224,000 Zestimate®
$191/sqft
$1,930 Estimated rent
Home value
$224,000
$204,000 - $246,000
$1,930/mo
Zestimate® history
Owner options
List your home for rent
$1,930/mo
Rent Zestimate®
Find your next renter with Zillow Rental Manager. Plus, with online applications, you can quickly screen prospective tenants – for free.
$1,930/mo
Rent Zestimate®
Refinance and save
$1,328/mo
Est. payment
Refinancing to a lower rate could help reduce your monthly payments and save thousands over the life of the loan.
$1,328/mo
Est. payment
Explore your selling options
Work with a Zillow partner agent
Leverage their expertise and Zillow's premium Showcase listings to get your home seen by more buyers.
Get startedList with your own agent
Get your home in front of millions of buyers by listing it on Zillow.
Learn how to do itSell it yourself
Take full control of how buyers see your home on Zillow by listing For Sale by Owner (FSBO).
List your homeWhat's special
Private entranceUpdated bathroomsRecessed lightingSeparate dining spaceClean neutral carpetNew sliding doorsCeramic tile flooring
Zillow last checked:
Listing updated:
Listed by:
Buzz Moran 302-740-6529,
Long & Foster Real Estate, Inc.,
Co-Listing Agent: Wendy G Holcomb 609-519-7176,
Long & Foster Real Estate, Inc.
Bought with:
Mary Beth Adelman, RS-313507
RE/MAX Associates-Wilmington
Source: Bright MLS,MLS#: DENC2084056
Facts & features
Interior
Bedrooms & bathrooms
- Bedrooms: 2
- Bathrooms: 2
- Full bathrooms: 2
- Main level bathrooms: 2
- Main level bedrooms: 2
Basement
- Area: 0
Heating
- Heat Pump, Natural Gas
Cooling
- Central Air, Electric
Appliances
- Included: Electric Water Heater
- Laundry: In Unit
Features
- Has basement: No
- Has fireplace: No
Interior area
- Total structure area: 1,150
- Total interior livable area: 1,150 sqft
- Finished area above ground: 1,150
- Finished area below ground: 0
Property
Parking
- Parking features: Parking Lot
Accessibility
- Accessibility features: None
Features
- Levels: One
- Stories: 1
- Pool features: None
Lot
- Features: Private
Details
- Additional structures: Above Grade, Below Grade
- Parcel number: 08030.40016.C.4934
- Zoning: NCGA
- Special conditions: Standard
Construction
Type & style
- Home type: Condo
- Architectural style: Traditional
- Property subtype: Condominium
- Attached to another structure: Yes
Materials
- Brick
Condition
- New construction: No
- Year built: 1975
Utilities & green energy
- Sewer: Public Sewer
- Water: Public
Community & HOA
Community
- Condo and coop fee: $389 monthly
- Subdivision: Mermaid Run
HOA
- Has HOA: No
Location
- Region: Wilmington
Financial & listing details
- Price per square foot: $191/sqft
- Tax assessed value: $48,700
- Annual tax amount: $1,697
- Date on market: 6/25/2025
- Listing agreement: Exclusive Right To Sell
- Exclusions: Hallway Chandelier Light Fixture
- Ownership: Fee Simple
Price history
| Date | Event | Price |
|---|---|---|
| 9/26/2025 | Sold | $219,900$191/sqft |
Source:  Bright MLS #DENC2084056 Report a problem Bright MLS #DENC2084056 Report a problem | ||
| 9/8/2025 | Pending sale | $219,900$191/sqft |
Source: Bright MLS #DENC2084056 Report a problem | ||
| 8/21/2025 | Listed for sale | $219,900$191/sqft |
Source: Bright MLS #DENC2084056 Report a problem | ||
| 7/10/2025 | Pending sale | $219,900$191/sqft |
Source: Bright MLS #DENC2084056 Report a problem | ||
| 7/7/2025 | Listing removed | $219,900$191/sqft |
Source:  Long & Foster Broker Feed #DENC2084056 Report a problem Long & Foster Broker Feed #DENC2084056 Report a problem | ||
| 6/25/2025 | Listed for sale | $219,900$191/sqft |
Source: Bright MLS #DENC2084056 Report a problem | ||
Public tax history
Tax history is unavailable.
Neighborhood: 19808
Nearby homes
- $208,0002 bd2 ba1k sqft4938 W Brigantine Ct #4938, Wilmington, DE 19808Sold

- $215,0002 bd2 ba1.1k sqft4922 W Brigantine Ct, Wilmington, DE 19808Sold
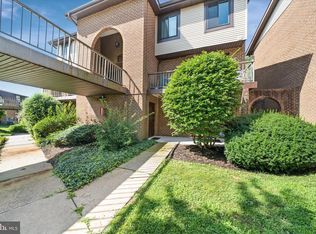
- $205,0002 bd2 ba1.1k sqft4922 W Brigantine Ct #4922, Wilmington, DE 19808Sold

- $200,0002 bd2 ba1k sqft4920 W Brigantine Ct, Wilmington, DE 19808Sold

- $210,0002 bd2 ba1k sqft4914 W Brigantine Ct #4914, Wilmington, DE 19808Sold
- $---- bd-- ba-- sqft4930 W Brigantine Ct, Wilmington, DE 19808Off Market
- $204,5002 bd2 ba1.1k sqft4870 W Brigantine Ct, Wilmington, DE 19808Off Market
- $189,3002 bd2 ba1k sqft4874 W Brigantine Ct, Wilmington, DE 19808Off Market
Nearby schools
GreatSchools rating
- 10/10Linden Hill Elementary SchoolGrades: K-5Distance: 0.6 mi
- 1/10Skyline Middle SchoolGrades: 6-8Distance: 1.3 mi
- 3/10Dickinson (John) High SchoolGrades: 6-12Distance: 1.5 mi
Schools provided by the listing agent
- District: Red Clay Consolidated
Source: Bright MLS. This data may not be complete. We recommend contacting the local school district to confirm school assignments for this home.
Get a cash offer in 3 minutes
Find out how much your home could sell for in as little as 3 minutes with a no-obligation cash offer.
Estimated market value
$224,000
Get a cash offer in 3 minutes
Find out how much your home could sell for in as little as 3 minutes with a no-obligation cash offer.
Estimated market value
$224,000
- Delaware
- New Castle County
- Wilmington
- 19808
- 4934 W Brigantine Ct Unit 4934
Nearby cities
Nearby neighborhoods
Nearby zip codes
Other Wilmington Topics
