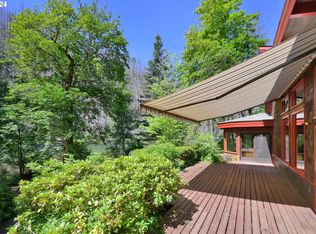
Featured in Oregon Home Magazine, this extraordinary riverfront retreat along the McKenzie River is a masterclass in thoughtful design, sustainability, and heartfelt legacy. Custom-designed and inspired by the owner’s multi-generational connection to the land, this one-of-a-kind home blends architecture, artistry, and Oregon’s natural beauty.Instead of a traditional floorplan, the home unfolds in a unique “pod” design—three detached structures that provide the perfect balance of togetherness and privacy. Each sleeping pod features spa-like bathrooms with sunken concrete tubs, serene views of Eagle Rock or the surrounding old-growth Douglas firs, and access to private decks nestled in the trees.At the heart of the home is the central pod: a dramatic, light-filled gathering space with a gourmet kitchen, spacious dining area, and inviting living room. A custom window seat captures breathtaking views of Eagle Rock, while a screened porch and catwalk-style deck create a seamless connection to the outdoors.Sustainable features include rainwater collection cisterns, operable windows for passive cooling, recycled PaperStone countertops, and thoughtful site design that preserves mature trees. Salvaged beams from the original A-frame cabin have been lovingly repurposed into the new structure, honoring the past while embracing the future.Whether as a primary residence or a vacation haven, this home offers a rare opportunity to experience timeless design, natural serenity, and enduring connection to one of Oregon’s most scenic rivers.
Sold
$1,120,000
49348 McKenzie Hwy, Vida, OR 97488
4beds
2,772sqft
Residential, Single Family Residence
Built in 2009
1.62 Acres Lot
$1,119,700 Zestimate®
$404/sqft
$3,524 Estimated rent
Home value
$1,119,700
$1.06M - $1.18M
$3,524/mo
Zestimate® history
Owner options
List your home for rent
$3,524/mo
Rent Zestimate®
Find your next renter with Zillow Rental Manager. Plus, with online applications, you can quickly screen prospective tenants – for free.
$3,524/mo
Rent Zestimate®
Refinance and save
$7,223/mo
Est. payment
Refinancing to a lower rate could help reduce your monthly payments and save thousands over the life of the loan.
$7,223/mo
Est. payment
Explore your selling options
Work with a Zillow partner agent
Leverage their expertise and Zillow's premium Showcase listings to get your home seen by more buyers.
Get startedList with your own agent
Get your home in front of millions of buyers by listing it on Zillow.
Learn how to do itSell it yourself
Take full control of how buyers see your home on Zillow by listing For Sale by Owner (FSBO).
List your homeWhat's special
Dramatic light-filled gathering spaceSpacious dining areaGourmet kitchenRainwater collection cisternsRecycled paperstone countertops
Zillow last checked:
Listing updated:
Listed by:
Deborah Willhite WillhiteRE@gmail.com,
Willhite Real Estate,
Austin Willhite 541-954-8202,
Willhite Real Estate
Bought with:
Kelly Gustafson, 201220753
Berkshire Hathaway HomeServices Real Estate Professionals
Source: RMLS (OR),MLS#: 656613126
Facts & features
Interior
Bedrooms & bathrooms
- Bedrooms: 4
- Bathrooms: 4
- Full bathrooms: 3
- Partial bathrooms: 1
- Main level bathrooms: 3
Rooms
- Room types: Bedroom 4, Bedroom 2, Bedroom 3, Dining Room, Family Room, Kitchen, Living Room, Primary Bedroom
Primary bedroom
- Features: Ceiling Fan, Vaulted Ceiling, Wood Floors
- Level: Main
- Area: 198
- Dimensions: 11 x 18
Bedroom 2
- Features: Ceiling Fan, Vaulted Ceiling, Wood Floors
- Level: Main
- Area: 198
- Dimensions: 11 x 18
Bedroom 3
- Features: Ceiling Fan, Vaulted Ceiling, Wood Floors
- Level: Main
- Area: 198
- Dimensions: 11 x 18
Bedroom 4
- Features: Ceiling Fan, Vaulted Ceiling, Wood Floors
- Level: Main
- Area: 198
- Dimensions: 11 x 18
Dining room
- Features: Builtin Features, Vaulted Ceiling, Wood Floors
- Level: Main
- Area: 225
- Dimensions: 15 x 15
Kitchen
- Features: Builtin Features, Builtin Range, Cook Island, Dishwasher, Microwave, Builtin Oven
- Level: Main
- Area: 135
- Width: 9
Living room
- Features: Ceiling Fan, Vaulted Ceiling, Wood Floors, Wood Stove
- Level: Main
- Area: 420
- Dimensions: 20 x 21
Heating
- Radiant
Appliances
- Included: Built In Oven, Built-In Range, Dishwasher, Microwave, Washer/Dryer, Propane Water Heater
- Laundry: Laundry Room
Features
- Ceiling Fan(s), High Speed Internet, Vaulted Ceiling(s), Built-in Features, Cook Island, Pantry
- Flooring: Wood
- Windows: Double Pane Windows, Wood Frames
- Basement: Crawl Space
- Number of fireplaces: 1
- Fireplace features: Wood Burning, Wood Burning Stove
Interior area
- Total structure area: 2,772
- Total interior livable area: 2,772 sqft
Property
Parking
- Total spaces: 1
- Parking features: Driveway, RV Access/Parking, Detached
- Garage spaces: 1
- Has uncovered spaces: Yes
Accessibility
- Accessibility features: Caregiver Quarters, Garage On Main, Main Floor Bedroom Bath, Accessibility
Features
- Stories: 2
- Patio & porch: Deck
- Exterior features: Sauna, Yard
- Has view: Yes
- View description: Mountain(s), River, Trees/Woods
- Has water view: Yes
- Water view: River
- Waterfront features: River Front
- Body of water: Mckenzie River
Lot
- Size: 1.62 Acres
- Features: Cleared, Gentle Sloping, Level, Trees, Acres 1 to 3
Details
- Additional structures: GuestQuarters, SeparateLivingQuartersApartmentAuxLivingUnit
- Parcel number: 0554368
- Zoning: RR5
Construction
Type & style
- Home type: SingleFamily
- Architectural style: NW Contemporary
- Property subtype: Residential, Single Family Residence
Materials
- Block, Wood Siding
- Foundation: Block
- Roof: Metal
Condition
- Resale
- New construction: No
- Year built: 2009
Utilities & green energy
- Gas: Propane
- Sewer: Standard Septic
- Water: Private, Well
- Utilities for property: Cable Connected
Community & HOA
HOA
- Has HOA: No
Location
- Region: Vida
Financial & listing details
- Price per square foot: $404/sqft
- Tax assessed value: $835,401
- Annual tax amount: $6,636
- Date on market: 4/3/2026
- Cumulative days on market: 138 days
- Listing terms: Cash,Conventional
- Road surface type: Gravel
Price history
| Date | Event | Price |
|---|---|---|
| 9/18/2026 | Sold | $1,120,000-6.7%$404/sqft |
Source:  RMLS (OR) #656613126 Report a problem RMLS (OR) #656613126 Report a problem | ||
| 8/20/2026 | Pending sale | $1,200,000$433/sqft |
Source: RMLS (OR) #656613126 Report a problem | ||
| 4/3/2026 | Listed for sale | $1,200,000$433/sqft |
Source: RMLS (OR) #656613126 Report a problem | ||
Public tax history
| Year | Property taxes | Tax assessment |
|---|---|---|
| 2025 | $6,636 +7.7% | $619,442 +3% |
| 2024 | $6,165 +2.8% | $601,400 +3% |
| 2023 | $5,999 +4.6% | $583,884 +3% |
| 2022 | $5,735 +2.9% | $566,878 +3% |
| 2021 | $5,574 +3.7% | $550,367 +3% |
| 2020 | $5,374 +5.8% | $534,337 +3% |
| 2019 | $5,078 +3.3% | $518,774 +3% |
| 2018 | $4,916 | $503,665 +3% |
| 2017 | $4,916 +4.9% | $488,995 +3% |
| 2016 | $4,687 -14.6% | $474,752 +3% |
| 2015 | $5,489 +1.1% | $460,924 +3% |
| 2014 | $5,430 +6.1% | $447,499 +3% |
| 2013 | $5,117 +6.1% | $434,465 +3% |
| 2012 | $4,822 | $421,811 +3% |
| 2011 | -- | $409,525 +3% |
| 2010 | -- | $397,597 +73.6% |
| 2008 | -- | $229,004 +3% |
| 2007 | -- | $222,334 +3% |
| 2006 | -- | $215,858 +3% |
| 2005 | -- | $209,571 +3% |
| 2004 | -- | $203,467 +3% |
| 2003 | -- | $197,541 +3% |
| 2002 | -- | $191,787 +3% |
| 2001 | -- | $186,201 +3% |
| 2000 | -- | $180,778 |
Find assessor info on the county website
Neighborhood: 97488
Nearby homes
- $750,0003 bd2 ba2.1k sqft49356 McKenzie Hwy, Vida, OR 97488Sold
- $1,033,7003 bd4 ba1.5k sqft49324 McKenzie Hwy, Vida, OR 97488Off Market
- $1,495,0004 bd2 ba2.2k sqft49380 McKenzie Hwy, Vida, OR 97488For Sale

- $--1.36 acresMcKenzie Hwy, Vida, OR 97488Off Market
- $1,495,0004 bd2 ba2.2k sqft49380 McKenzie Hwy, Vida, OR 97488For Sale
- $856,71613 acres49380 McKenzie Hwy, Vida, OR 97488Off Market
- $--1 acreMcKenzie Hwy, Vida, OR 97488Off Market
- $783,3002 bd1 ba1.4k sqft49292 McKenzie Hwy, Vida, OR 97488Off Market
Nearby schools
GreatSchools rating
- 6/10McKenzie High SchoolGrades: K-12Distance: 4.4 mi
Schools provided by the listing agent
- Elementary: Mckenzie River
- Middle: Mckenzie
- High: Mckenzie
Source: RMLS (OR). This data may not be complete. We recommend contacting the local school district to confirm school assignments for this home.
Sell for more on Zillow
Get a Zillow Showcase℠ listing at no additional cost and you could sell for .
$1,119,700
2% more
+$22,394
With Zillow Showcase(estimated)
$1,142,094
Sell for more on Zillow
Get a Zillow Showcase℠ listing at no additional cost and you could sell for .
$1,119,700
2% more
+$22,394
With Zillow Showcase(estimated)
$1,142,094
- Oregon
- Lane County
- Vida
- 97488
- 49348 McKenzie Hwy
