Skip main navigation
Closed
  • Price Unknown

    49348 Whiskey Ln, Tickfaw, LA 70466

    2beds
    1,680sqft
    Single Family Residence
    Built in 1974
    -- sqft lot
    $212,300 Zestimate®
    $--/sqft
    $1,478 Estimated rent

    Home value

    $212,300

    $197,000 - $225,000

    $1,478/mo

    Zestimate® history
    Loading
    Loading...

    Owner options

    List your home for rent

    $1,478/mo

    Rent Zestimate®

    Find your next renter with Zillow Rental Manager. Plus, with online applications, you can quickly screen prospective tenants – for free.

    Learn more

    $1,478/mo

    Rent Zestimate®

    Refinance and save

    Refinancing to a lower rate could help reduce your monthly payments and save thousands over the life of the loan.

    See today's rates

    Explore your selling options

    Work with a Zillow partner agent

    Leverage their expertise and Zillow's premium Showcase listings to get your home seen by more buyers.

    Get started

    List with your own agent

    Get your home in front of millions of buyers by listing it on Zillow.

    Learn how to do it

    Sell it yourself

    Take full control of how buyers see your home on Zillow by listing For Sale by Owner (FSBO).

    List your home

    What's special

    Covered patio
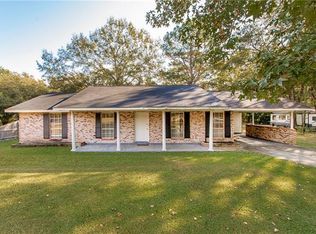
    SPREAD OUT ON THIS SPACIOUS 1/2 ACRE IN THIS WELL-MAINTAINED BRICK HOUSE IN TICKFAW, JUST MINUTES FROM EVERYTHING - EASY COMMUTE TO THE INTERSTATE - 2 BEDROOM, 2 BATH WITH 3RD BEDROOM OPTION AVAILABLE BY INSTALLING A CLOSET, CURRENTLY USED AS A HOME OFFICE SPACE BUT COULD BE WHATEVER YOU NEED IT TO BE! NO CARPET, COVERED PATIO, CARPORT, SHED AND MORE - PLENTY OF ROOM TO WORK & PLAY IN THE YARD - FLOOD ZONE X - NO HISTORY OF FLOODING - SEE TODAY! ALREADY FURNISHED SO IT COULD BE AN INVESTMENT OPPORTUNITY FOR A RENTAL OR AIR BNB!!

    Zillow last checked:

    Listing updated:

    Listed by:

    Shawn Fox 985-507-7368,

    Keller Williams Realty Services

    Bought with:

    Scot Hughes

    Homesmart Realty South

    Source: GSREIN,MLS#: 2407305MLS Logo

    Facts & features

    Interior

    Bedrooms & bathrooms
    • Bedrooms: 2
    • Bathrooms: 2
    • Full bathrooms: 2
    Bedroom
    • Description: Flooring: Wood
    • Level: Lower
    • Dimensions: 13.3000 x 13.7000
    Bedroom
    • Description: Flooring: Wood
    • Level: Lower
    • Dimensions: 11.0000 x 12.9000
    Den
    • Description: Flooring: Tile
    • Level: Lower
    • Dimensions: 17.4000 x 13.3000
    Dining room
    • Description: Flooring: Tile
    • Level: Lower
    • Dimensions: 9.0000 x 9.4000
    Kitchen
    • Description: Flooring: Tile
    • Level: Lower
    • Dimensions: 12.8000 x 12.8000
    Laundry
    • Description: Flooring: Tile
    • Level: Lower
    • Dimensions: 5.8000 x 8.4000
    Living room
    • Description: Flooring: Wood
    • Level: Lower
    • Dimensions: 22.0000 x 13.0000
    Heating
    • Central
    Cooling
    • Central Air
    Appliances
    • Included: Cooktop, Dryer, Dishwasher, Oven, Refrigerator, Washer
    • Laundry: Washer Hookup, Dryer Hookup
    Features
    • Ceiling Fan(s)
    • Has fireplace: Yes
    • Fireplace features: Wood Burning
    Interior area
    • Total structure area: 2,696
    • Total interior livable area: 1,680 sqft

    Property

    Parking
    • Parking features: Carport, One Space
    • Has carport: Yes
    Features
    • Levels: One
    • Stories: 1
    • Patio & porch: Concrete, Covered
    • Pool features: None
    Lot
    • Dimensions: 129 x 272 x 100 x 194
    • Features: Outside City Limits, Oversized Lot
    Details
    • Additional structures: Shed(s)
    • Parcel number: 1111108
    • Special conditions: None

    Construction

    Type & style
    • Home type: SingleFamily
    • Architectural style: Ranch
    • Property subtype: Single Family Residence
    Materials
    • Brick
    • Foundation: Slab
    • Roof: Shingle
    Condition
    • Very Good Condition,Resale
    • New construction: No
    • Year built: 1974

    Utilities & green energy

    • Sewer: Septic Tank
    • Water: Public

    Community & HOA

    Community
    • Subdivision: Not A Subdivision
    HOA
    • Has HOA: No
    Location
    • Region: Tickfaw

    Financial & listing details

    • Tax assessed value: $132,687
    • Annual tax amount: $500
    • Date on market: 8/3/2023

    Price history

    DateEventPrice
    11/16/2023Sold--
    Source: GSREIN #2407305 Report a problem
    9/26/2023Contingent$215,000$128/sqft
    Source: GSREIN #2407305 Report a problem
    9/20/2023Price change$215,000-4.4%$128/sqft
    Source: GSREIN #2407305 Report a problem
    8/28/2023Price change$225,000-8.2%$134/sqft
    Source: GSREIN #2407305 Report a problem
    8/3/2023Listed for sale$245,000$146/sqft
    Source: GSREIN #2407305 Report a problem

    Public tax history

    YearProperty taxesTax assessment
    2025$500 -37.6%$13,269 -21%
    2024$802 $16,793 +130%
    2023-- $7,300
    2022-- $7,300
    2021-- $7,300
    2020-- $7,300
    2019-- $7,300
    2018$636 $7,300
    2017$636 $7,300
    2016-- $7,300
    2015-- $7,300
    2014-- $7,300
    2013-- $7,300
    2012-- $7,300
    2011-- $7,300
    2010-- $7,300
    2009-- $7,300
    2008-- $7,300
    2007-- $7,300
    2006-- $7,300
    2005-- $7,300
    2004-- $7,300
    2003-- $7,300
    2002-- $7,300 -6.6%
    2001-- $7,818
    Find assessor info on the county website

    Neighborhood: 70466

    Nearby schools

    GreatSchools rating