Completely Remodeled South Lakeland Beauty! This stunning 4-bedroom, 2-bath home sits proudly on a spacious corner lot of over a quarter acre in one of South Lakeland’s established neighborhoods. From the moment you arrive, the circular driveway, the front porch with newly installed gray pavers, and fresh curb appeal make a lasting impression. Step inside to discover a complete top-to-bottom renovation where every detail has been thoughtfully designed. The home features luxury vinyl plank flooring throughout, creating a seamless and modern flow. The high-end kitchen is a true showpiece—featuring custom cabinetry, quartz countertops, premium black stainless appliances, and stylish designer finishes. Everything is brand new! The open living areas are bright and inviting, perfect for entertaining or relaxing with family. Both bathrooms have been fully updated with contemporary tilework, modern fixtures, and elegant lighting. Enjoy Florida living year-round in the rear screened lanai overlooking a large, newly fenced backyard—ideal for outdoor gatherings, pets, and play. Located close to shopping, dining, schools, and with easy access to the Polk Parkway and I-4, this home combines luxury, location, and lifestyle in one perfect package. Move-in ready and absolutely stunning—schedule your private tour today!
Sold for $420,000
$420,000
4935 BOBBIE AVE, LAKELAND, FL 33813
4beds
1,881sqft
Single Family Residence
Built in 1973
0.29 Acres Lot
$418,000 Zestimate®
$223/sqft
$2,325 Estimated rent
Home value
$418,000
$385,000 - $451,000
$2,325/mo
Zestimate® history
Owner options
List your home for rent
$2,325/mo
Rent Zestimate®
Find your next renter with Zillow Rental Manager. Plus, with online applications, you can quickly screen prospective tenants – for free.
$2,325/mo
Rent Zestimate®
Refinance and save
$2,842/mo
Est. payment
Refinancing to a lower rate could help reduce your monthly payments and save thousands over the life of the loan.
$2,842/mo
Est. payment
Explore your selling options
Work with a Zillow partner agent
Leverage their expertise and Zillow's premium Showcase listings to get your home seen by more buyers.
Get startedList with your own agent
Get your home in front of millions of buyers by listing it on Zillow.
Learn how to do itSell it yourself
Take full control of how buyers see your home on Zillow by listing For Sale by Owner (FSBO).
List your homeWhat's special
Modern fixturesQuartz countertopsContemporary tileworkRear screened lanaiBright and invitingElegant lightingCustom cabinetry
Zillow last checked:
Listing updated:
Listed by:
Tammy Storie 863-698-6000,
REGAL REAL ESTATE LLC 863-660-7927
Bought with:
Theresa Broton, 3384154
LA ROSA REALTY PRESTIGE
Source: Stellar MLS,MLS#: L4956656 Originating MLS: Lakeland
Originating MLS: Lakeland
Facts & features
Interior
Bedrooms & bathrooms
- Bedrooms: 4
- Bathrooms: 2
- Full bathrooms: 2
Rooms
- Room types: Family Room, Utility Room
Primary bedroom
- Description: Room5
- Features: Ceiling Fan(s), En Suite Bathroom, Dual Closets
- Level: First
- Area: 198.4 Square Feet
- Dimensions: 16x12.4
Bedroom 2
- Description: Room7
- Features: Ceiling Fan(s), Built-in Closet
- Level: First
- Area: 136.35 Square Feet
- Dimensions: 13.5x10.1
Bedroom 3
- Description: Room8
- Features: Ceiling Fan(s), Dual Closets
- Level: First
- Area: 135.3 Square Feet
- Dimensions: 11x12.3
Bedroom 4
- Description: Room9
- Features: Ceiling Fan(s), Built-in Closet
- Level: First
- Area: 177.1 Square Feet
- Dimensions: 11x16.1
Balcony porch lanai
- Description: Room13
- Level: First
- Area: 118.56 Square Feet
- Dimensions: 15.6x7.6
Dining room
- Description: Room2
- Level: First
- Area: 133.9 Square Feet
- Dimensions: 10.3x13
Foyer
- Level: First
- Area: 81 Square Feet
- Dimensions: 13.5x6
Kitchen
- Description: Room1
- Features: Breakfast Bar, Pantry, Stone Counters
- Level: First
- Area: 243.88 Square Feet
- Dimensions: 18.2x13.4
Laundry
- Description: Room12
- Level: First
- Area: 89 Square Feet
- Dimensions: 10x8.9
Living room
- Description: Room3
- Features: Ceiling Fan(s)
- Level: First
- Area: 404.8 Square Feet
- Dimensions: 22x18.4
Heating
- Central
Cooling
- Central Air
Appliances
- Included: Dishwasher, Electric Water Heater, Microwave, Range, Range Hood, Refrigerator
- Laundry: Inside, Laundry Room
Features
- Ceiling Fan(s), Living Room/Dining Room Combo, Primary Bedroom Main Floor, Solid Surface Counters, Solid Wood Cabinets
- Flooring: Luxury Vinyl
- Doors: French Doors
- Has fireplace: No
Interior area
- Total structure area: 2,591
- Total interior livable area: 1,881 sqft
Property
Parking
- Total spaces: 2
- Parking features: Circular Driveway, Driveway, Garage Door Opener, Garage Faces Side
- Attached garage spaces: 2
- Has uncovered spaces: Yes
- Details: Garage Dimensions: 23X22
Features
- Levels: One
- Stories: 1
- Patio & porch: Covered, Front Porch, Rear Porch, Screened
- Exterior features: Irrigation System, Rain Gutters
- Fencing: Fenced,Wood
Lot
- Size: 0.29 Acres
- Dimensions: 98 x 129
- Features: Corner Lot, Level
Details
- Parcel number: 242909280010004010
- Zoning: RC
- Special conditions: None
Construction
Type & style
- Home type: SingleFamily
- Architectural style: Ranch
- Property subtype: Single Family Residence
Materials
- Brick, Wood Frame
- Foundation: Slab
- Roof: Shingle
Condition
- New construction: No
- Year built: 1973
Utilities & green energy
- Sewer: Septic Tank
- Water: Public
- Utilities for property: BB/HS Internet Available, Cable Available, Electricity Connected, Public, Water Connected
Community & HOA
Community
- Pet fee: $0 monthly
- Subdivision: HIGHLANDS SOUTH
HOA
- Has HOA: No
Location
- Region: Lakeland
Financial & listing details
- Price per square foot: $223/sqft
- Tax assessed value: $272,569
- Annual tax amount: $2,632
- Date on market: 10/17/2025
- Cumulative days on market: 155 days
- Listing terms: Cash,Conventional,FHA,VA Loan
- Ownership: Fee Simple
- Total actual rent: 0
- Electric utility on property: Yes
- Road surface type: Paved
Price history
| Date | Event | Price |
|---|---|---|
| 4/22/2026 | Sold | $420,000-5.6%$223/sqft |
Source:  Stellar MLS #L4956656 Report a problem Stellar MLS #L4956656 Report a problem | ||
| 3/21/2026 | Pending sale | $445,000$237/sqft |
Source: Stellar MLS #L4956656 Report a problem | ||
| 3/2/2026 | Price change | $445,000-1.1%$237/sqft |
Source: Stellar MLS #L4956656 Report a problem | ||
| 1/14/2026 | Price change | $450,000-5.3%$239/sqft |
Source: Stellar MLS #L4956656 Report a problem | ||
| 11/13/2025 | Price change | $475,000-4.8%$253/sqft |
Source: Stellar MLS #L4956656 Report a problem | ||
| 10/17/2025 | Listed for sale | $499,000+117%$265/sqft |
Source: Stellar MLS #L4956656 Report a problem | ||
| 3/26/2025 | Sold | $230,000-23.3%$122/sqft |
Source: Stellar MLS #L4949546 Report a problem | ||
| 2/14/2025 | Pending sale | $299,900$159/sqft |
Source: Stellar MLS #L4949546 Report a problem | ||
| 2/10/2025 | Listed for sale | $299,900$159/sqft |
Source: Stellar MLS #L4949546 Report a problem | ||
| 2/6/2025 | Pending sale | $299,900$159/sqft |
Source: Stellar MLS #L4949546 Report a problem | ||
| 2/4/2025 | Price change | $299,900-3.2%$159/sqft |
Source: Stellar MLS #L4949546 Report a problem | ||
| 1/21/2025 | Price change | $309,900-1.6%$165/sqft |
Source: Stellar MLS #L4949546 Report a problem | ||
| 1/9/2025 | Price change | $314,900-0.8%$167/sqft |
Source: Stellar MLS #L4949546 Report a problem | ||
| 12/21/2024 | Listed for sale | $317,500+87.9%$169/sqft |
Source: Stellar MLS #L4949546 Report a problem | ||
| 4/5/2017 | Sold | $169,000+0.9%$90/sqft |
Source: Public Record Report a problem | ||
| 2/6/2017 | Price change | $167,500-1.4%$89/sqft |
Source: LIST NOW REALTY, LLC #G4825053 Report a problem | ||
| 12/28/2016 | Price change | $169,900+6.3%$90/sqft |
Source: LIST NOW REALTY, LLC #G4825053 Report a problem | ||
| 12/16/2016 | Price change | $159,900+6.7%$85/sqft |
Source: LIST NOW REALTY, LLC #G4825053 Report a problem | ||
| 11/23/2016 | Price change | $149,900-2.6%$80/sqft |
Source: LIST NOW REALTY, LLC #G4825053 Report a problem | ||
| 11/17/2016 | Price change | $153,900-0.6%$82/sqft |
Source: LIST NOW REALTY, LLC #G4825053 Report a problem | ||
| 11/1/2016 | Price change | $154,900-3.1%$82/sqft |
Source: LIST NOW REALTY, LLC #G4825053 Report a problem | ||
| 10/13/2016 | Price change | $159,900-4.5%$85/sqft |
Source: LIST NOW REALTY, LLC #G4825053 Report a problem | ||
| 9/22/2016 | Price change | $167,500-1.4%$89/sqft |
Source: LIST NOW REALTY, LLC #G4825053 Report a problem | ||
| 9/15/2016 | Price change | $169,900-2.9%$90/sqft |
Source: LIST NOW REALTY, LLC #G4825053 Report a problem | ||
| 9/1/2016 | Price change | $174,900-1.7%$93/sqft |
Source: LIST NOW REALTY, LLC #G4825053 Report a problem | ||
| 8/27/2016 | Price change | $177,900-1.1%$95/sqft |
Source: LIST NOW REALTY, LLC #G4825053 Report a problem | ||
| 8/12/2016 | Listed for sale | $179,900+52.1%$96/sqft |
Source: LIST NOW REALTY, LLC #G4825053 Report a problem | ||
| 12/30/2015 | Sold | $118,300+3.8%$63/sqft |
Source: Public Record Report a problem | ||
| 3/22/2011 | Sold | $114,000$61/sqft |
Source: Public Record Report a problem | ||
Public tax history
| Year | Property taxes | Tax assessment |
|---|---|---|
| 2025 | $1,860 +3.3% | $184,092 +2.9% |
| 2024 | $1,801 +2.4% | $178,904 +3% |
| 2023 | $1,758 +2.6% | $173,693 +3% |
| 2022 | $1,714 -0.4% | $168,634 +3% |
| 2021 | $1,721 +0.9% | $163,722 +1.4% |
| 2020 | $1,706 +0.1% | $161,462 +2.3% |
| 2019 | $1,704 -20.2% | $157,832 +1.9% |
| 2018 | $2,135 +1.8% | $154,889 +10.6% |
| 2017 | $2,097 +11.4% | $140,104 +10% |
| 2016 | $1,883 -0.3% | $127,367 +2.1% |
| 2015 | $1,889 +32.3% | $124,697 +10.4% |
| 2014 | $1,428 +25.2% | $112,995 +1.5% |
| 2013 | $1,141 -28.9% | $111,325 +6.7% |
| 2012 | $1,605 +110% | $104,327 +19.5% |
| 2011 | $764 +0.8% | $87,290 +1.5% |
| 2010 | $758 +1% | $86,000 +2.7% |
| 2009 | $750 +5.5% | $83,739 +0.1% |
| 2008 | $711 | $83,655 |
| 2007 | -- | -- |
| 2006 | $947 | -- |
| 2005 | -- | -- |
| 2004 | $820 +2.9% | -- |
| 2003 | $796 +1.3% | $73,295 +2.4% |
| 2002 | $786 +2.5% | $71,577 +1.6% |
| 2001 | $767 | $70,450 |
Find assessor info on the county website
Neighborhood: 33813
Nearby homes
- $308,3003 bd2 ba1.5k sqft2304 Rogers Rd, Lakeland, FL 33812Off Market
- $290,0003 bd2 ba1.5k sqft4927 Bobbie Ave, Lakeland, FL 33812Off Market
- $277,8003 bd2 ba1.4k sqft4936 Bobbie Ave, Lakeland, FL 33813Off Market
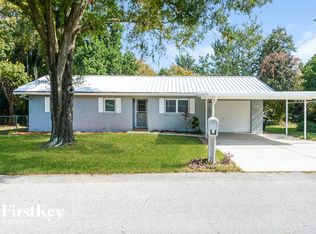
- $297,3003 bd2 ba1.2k sqft4931 Bobbie Ave, Lakeland, FL 33812Off Market
- $292,0003 bd2 ba1.4k sqft4936 Bobbie Ave, Lakeland, FL 33812Off Market
- $328,5003 bd2 ba1.6k sqft4930 Bobbie Ave, Lakeland, FL 33812Off Market
- $245,9003 bd2 ba1.3k sqft2336 Rogers Rd, Lakeland, FL 33812Off Market
- $294,5003 bd2 ba1.4k sqft4923 Bobbie Ave, Lakeland, FL 33813Off Market
Nearby schools
GreatSchools rating
- 8/10Highlands Grove Elementary SchoolGrades: PK-5Distance: 0.6 mi
- 4/10Lakeland Highlands Middle SchoolGrades: 6-8Distance: 1.9 mi
- 5/10George W. Jenkins Senior High SchoolGrades: 9-12Distance: 1.2 mi
Schools provided by the listing agent
- Elementary: Highland Grove Elem
- Middle: Lakeland Highlands Middl
- High: George Jenkins High
Source: Stellar MLS. This data may not be complete. We recommend contacting the local school district to confirm school assignments for this home.
Get a cash offer in 3 minutes
Find out how much your home could sell for in as little as 3 minutes with a no-obligation cash offer.
Estimated market value
$418,000
Get a cash offer in 3 minutes
Find out how much your home could sell for in as little as 3 minutes with a no-obligation cash offer.
Estimated market value
$418,000
- Florida
- Polk County
- Lakeland
- 33813
- 4935 BOBBIE AVE
Nearby cities
Nearby neighborhoods
Nearby zip codes
Other Lakeland Topics
