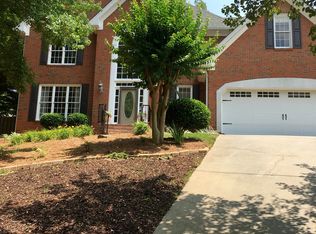
Custom features throughout in this spacious floor plan with over 4400 square feet of living space on 1/3 acre lot w/shady, fenced yard with play area. Heavy crown AND baseboard molding throughout. Additional custom that must be seen! Main Floor: Grand two story foyer with double access staircase leading upstairs. Formal Living area. Formal Dining room with tray ceiling. Hallway with custom built-in picture frame shelving. Side entry, oversized 2 car garage leading to laundry/coat room. Bright kitchen featuring hardwoods, center island, double oven, walk-in pantry and trash compacter. Expanded breakfast area loaded with windows and a ceiling sky light. Family room featuring built-in’s, brick faced gas fireplace with custom mantel, oversized windows overlooking deck & backyard. Bonus room/office with built-in’s and French doors. Powder room with beautiful granite top designer cabinet sink. Second Level: Breathtaking master suite with expansive tray ceiling and French doors leading to large master bath. Double vanity sinks, sky light, large walk-in His and Her closet, oversized Jacuzzi tub and separate glass-enclosed shower. Four large bedrooms, each with large closets. Full hallway bath with double vanity sink. Large linen closet. Basement: Fully finished with full bath, separate bedroom/office with walk-in closet. Large open areas perfect for recreation room and media area. Large storage room with work bench and storage space galore! Neighborhood Description Family-friendly and active neighborhood with THE BEST schools. Low taxes. Awesome community pool, clubhouse, tennis courts, playground and picnic area. Neighborhood swim team for children of all ages. ALTA tennis teams for men, women and doubles. Tucked off of 141 in mature and heavy wooded setting.
This property is off market, which means it's not currently listed for sale or rent on Zillow. This may be different from what's available on other websites or public sources.