Skip main navigation
Sold for $410,000
  • $410,000

    4935 Dunmore Ln, Kissimmee, FL 34746

    4beds
    2,075sqft
    Single Family Residence
    Built in 1996
    5,489 Square Feet Lot
    $424,600 Zestimate®
    $198/sqft
    $4,786 Estimated rent

    Home value

    $424,600

    $403,000 - $446,000

    $4,786/mo

    Zestimate® history
    Loading
    Loading...

    Owner options

    List your home for rent

    $4,786/mo

    Rent Zestimate®

    Find your next renter with Zillow Rental Manager. Plus, with online applications, you can quickly screen prospective tenants – for free.

    Learn more

    $4,786/mo

    Rent Zestimate®

    Refinance and save

    $2,747/mo

    Est. payment

    Refinancing to a lower rate could help reduce your monthly payments and save thousands over the life of the loan.

    See today's rates

    $2,747/mo

    Est. payment

    Explore your selling options

    Work with a Zillow partner agent

    Leverage their expertise and Zillow's premium Showcase listings to get your home seen by more buyers.

    Get started

    List with your own agent

    Get your home in front of millions of buyers by listing it on Zillow.

    Learn how to do it

    Sell it yourself

    Take full control of how buyers see your home on Zillow by listing For Sale by Owner (FSBO).

    List your home

    What's special

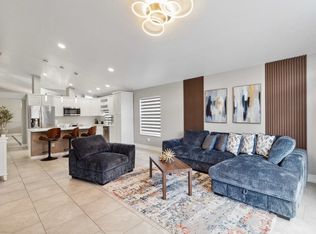
    Stunning Two-Story Pool Home in Bay Pointe of Hamilton's Reserve! Discover the epitome of elegance and comfort with this gorgeous two-story pool home nestled in the desirable Bay Pointe of Hamilton's Reserve. Boasting 4 bedrooms and 3 full baths, this meticulously maintained residence offers a blend of modern updates and timeless appeal. Key Features: Spacious Interiors: Recently updated with new neutral color paint throughout, enhancing the airy and open feel of the home. Updated Kitchen: Equipped with new stainless steel appliances and a charming breakfast nook, perfect for casual dining. Grand Living Room: Features tiled floors, a decorative fireplace with built-in shelves, high ceilings, and abundant natural light streaming through expansive windows. Double Primary Suites: Ideal for multi-generational living or guests, with one primary suite conveniently located on the first floor. It includes a walk-in closet with built-ins, a shower, and a separate garden tub. Versatile Loft: Upstairs, a large loft offers flexibility as an office space, movie room, or gaming area. Second Primary Suite: Adjacent to the loft, this suite also includes a shower and garden tub. Additional Bedrooms: Two more spacious bedrooms and another full bath complete the upstairs living quarters. Outdoor Oasis: Enjoy Florida living at its best with a private pool surrounded by a screened enclosure and fenced yard for added privacy and security. Convenient Amenities: Includes a two-car garage and located just a short drive from Premium Outlets, numerous dining options, and popular theme parks. Easy Access: Near major highways including 192/US 27, 429, and I-4, facilitating convenient travel throughout Central Florida. This exceptional property combines luxurious living spaces with practical amenities, offering a perfect retreat in a prime location. Don't miss out on the opportunity to make this stunning residence your new home. Schedule your showing today!

    Zillow last checked:

    Listing updated:

    Listed by:

    Vicky Ramos 407-325-3593,

    ALL COUNTY CFL PROPERTY MGMT 407-802-2379

    Bought with:

    Ahmed Hathout, 3534372

    LA ROSA REALTY KISSIMMEE

    Source: Stellar MLS,MLS#: O6224584MLS LogoOriginating MLS: Orlando Regional

    Facts & features

    Interior

    Bedrooms & bathrooms
    • Bedrooms: 4
    • Bathrooms: 3
    • Full bathrooms: 3
    Other
    • Features: Ceiling Fan(s), Walk-In Closet(s)
    • Level: Second
    • Dimensions: 24x11
    Primary bedroom
    • Features: Ceiling Fan(s), Walk-In Closet(s)
    • Level: First
    • Dimensions: 16x11
    Kitchen
    • Features: Pantry
    • Level: First
    • Dimensions: 11x10
    Living room
    • Features: Ceiling Fan(s)
    • Level: First
    • Dimensions: 18x14
    Loft
    • Level: Second
    • Dimensions: 20x11
    Heating
    • Central, Electric
    Cooling
    • Central Air
    Appliances
    • Included: Dishwasher, Disposal, Electric Water Heater, Ice Maker, Microwave, Range, Refrigerator
    • Laundry: Electric Dryer Hookup, In Garage, Washer Hookup
    Features
    • Ceiling Fan(s), Eating Space In Kitchen, High Ceilings, Living Room/Dining Room Combo, Primary Bedroom Main Floor, PrimaryBedroom Upstairs, Solid Surface Counters, Thermostat, Walk-In Closet(s)
    • Flooring: Laminate, Tile
    • Doors: Sliding Doors
    • Windows: Blinds
    • Has fireplace: Yes
    • Fireplace features: Decorative
    Interior area
    • Total structure area: 2,075
    • Total interior livable area: 2,075 sqft

    Property

    Parking
    • Total spaces: 2
    • Parking features: Driveway, Garage Door Opener
    • Attached garage spaces: 2
    • Has uncovered spaces: Yes
    Features
    • Levels: Two
    • Stories: 2
    • Patio & porch: Covered, Enclosed, Screened
    • Exterior features: Irrigation System, Lighting, Private Mailbox, Rain Gutters, Sidewalk
    • Has private pool: Yes
    • Pool features: In Ground, Screen Enclosure
    • Fencing: Fenced
    • Has view: Yes
    • View description: Pool
    Lot
    • Size: 5,489 Square Feet
    • Features: Landscaped, Sidewalk
    Details
    • Parcel number: 142528259300010500
    • Zoning: OPUD
    • Special conditions: None

    Construction

    Type & style
    • Home type: SingleFamily
    • Property subtype: Single Family Residence
    Materials
    • Stucco
    • Foundation: Slab
    • Roof: Shingle
    Condition
    • New construction: No
    • Year built: 1996

    Utilities & green energy

    • Sewer: Public Sewer
    • Water: Public
    • Utilities for property: BB/HS Internet Available, Cable Available, Electricity Available, Phone Available, Sewer Available, Street Lights, Water Available

    Community & HOA

    Community
    • Security: Smoke Detector(s)
    • Pet fee: $0 monthly
    • Subdivision: BAY POINTE PH 1
    HOA
    • Has HOA: Yes
    • HOA fee: $35 monthly
    • HOA name: Scott Pollock/Sentry Management
    • HOA phone: 407-846-6323
    Location
    • Region: Kissimmee

    Financial & listing details

    • Price per square foot: $198/sqft
    • Tax assessed value: $378,100
    • Annual tax amount: $4,936
    • Date on market: 7/18/2024
    • Cumulative days on market: 19 days
    • Listing terms: Cash,Conventional,FHA
    • Ownership: Fee Simple
    • Total actual rent: 0
    • Electric utility on property: Yes
    • Road surface type: Paved, Asphalt

    Price history

    DateEventPrice
    9/13/2024Sold$410,000-2.4%$198/sqft
    Source: Stellar MLS #O6224584 Report a problem
    8/6/2024Pending sale$420,000$202/sqft
    Source: Stellar MLS #O6224584 Report a problem
    7/19/2024Listed for sale$420,000+223.1%$202/sqft
    Source: Stellar MLS #O6224584 Report a problem
    5/21/2024Listing removed--
    Source: Stellar MLS #O6194556 Report a problem
    4/9/2024Listed for rent$3,100+77.7%$1/sqft
    Source: Stellar MLS #O6194556 Report a problem
    2/28/2020Listing removed$1,745$1/sqft
    Source: All County CFL Report a problem
    2/17/2020Listed for rent$1,745$1/sqft
    Source: Zillow Rental Network Premium Report a problem
    7/31/2009Sold$130,000-12.2%$63/sqft
    Source: Public Record Report a problem
    4/27/2009Price change$148,000-11.9%$71/sqft
    Source: foreclosure.com Report a problem
    4/9/2009Listed for sale--
    Source: foreclosure.com Report a problem
    2/14/2003Sold$168,000+9.1%$81/sqft
    Source: Public Record Report a problem
    8/8/2000Sold$154,000-15.2%$74/sqft
    Source: Public Record Report a problem
    12/5/1996Sold$181,600$88/sqft
    Source: Public Record Report a problem

    Public tax history

    YearProperty taxesTax assessment
    2025$5,486 +2%$378,100 -2.7%
    2024$5,381 +9%$388,600 +13.9%
    2023$4,936 +16.1%$341,200 +27.7%
    2022$4,252 +8.2%$267,100 +16.4%
    2021$3,928 +137.6%$229,500 +11.9%
    2020$1,653 +2.6%$205,100 +8.7%
    2019$1,612 $188,700 +73.6%
    2018$1,612 +6.1%$108,677 +2.1%
    2017$1,519 +0.7%$106,442 +2.1%
    2016$1,508 +2.3%$104,253 +0.7%
    2015$1,474 -1.8%$103,529 +0.8%
    2014$1,501 $102,708 +1.5%
    2013-- $101,191 +1.7%
    2012-- $99,500 -3%
    2011-- $102,600 -18.2%
    2010-- $125,400 -27.7%
    2009-- $173,500 -23.9%
    2008-- $228,100 -5.6%
    2007-- $241,600 +24.8%
    2006-- $193,600 +27.8%
    2005-- $151,500
    Find assessor info on the county website

    Neighborhood: 34746

    Nearby schools

    GreatSchools rating
    Schools provided by the listing agent
    • Elementary: Floral Ridge Elementary
    • Middle: Kissimmee Middle
    • High: Poinciana High School

    Source: Stellar MLS. This data may not be complete. We recommend contacting the local school district to confirm school assignments for this home.

    Get a cash offer in 3 minutes
    Find out how much your home could sell for in as little as 3 minutes with a no-obligation cash offer.
    Estimated market value
    $424,600
    Get a cash offer in 3 minutes
    Find out how much your home could sell for in as little as 3 minutes with a no-obligation cash offer.
    Estimated market value
    $424,600