Skip main navigation
Sold
  • $275,000

    4935 E 79th St, Indianapolis, IN 46250

    3beds
    2,832sqft
    Residential, Single Family Residence
    Built in 1945
    1.99 Acres Lot
    $356,300 Zestimate®
    $97/sqft
    $2,095 Estimated rent

    Home value

    $356,300

    $321,000 - $399,000

    $2,095/mo

    Zestimate® history
    Loading
    Loading...

    Owner options

    List your home for rent

    $2,095/mo

    Rent Zestimate®

    Find your next renter with Zillow Rental Manager. Plus, with online applications, you can quickly screen prospective tenants – for free.

    Learn more

    $2,095/mo

    Rent Zestimate®

    Refinance and save

    $1,714/mo

    Est. payment

    Refinancing to a lower rate could help reduce your monthly payments and save thousands over the life of the loan.

    See today's rates

    $1,714/mo

    Est. payment

    Explore your selling options

    Work with a Zillow partner agent

    Leverage their expertise and Zillow's premium Showcase listings to get your home seen by more buyers.

    Get started

    List with your own agent

    Get your home in front of millions of buyers by listing it on Zillow.

    Learn how to do it

    Sell it yourself

    Take full control of how buyers see your home on Zillow by listing For Sale by Owner (FSBO).

    List your home

    What's special

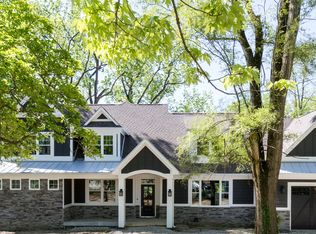
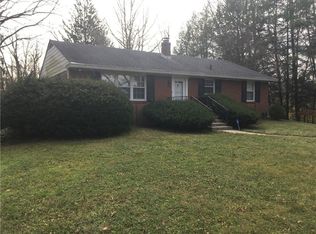
    Contractor / Builder special! This ranch sits on an oversized wooded lot with1.8 ac and directly faces Allisonville Elementary School. The house next door recently appraised for over a million dollars. This large private lot offers backyard privacy without any HOA. This 3 BR Ranch needs major renovation before it is ready for the next user. Zoned D-A which permits a single family dwelling, a group home or the potential additional of a carriage house. Great opportunity for a complete home makeover or for a new building on a large lot. Sold AS IS.

    Zillow last checked:

    Listing updated:

    Listing Provided by:

    Sharon Stamper Thompson 317-607-0884,

    Keller Williams Indy Metro NE

    Bought with:

    Sharon Stamper Thompson

    Keller Williams Indy Metro NE

    Source: MIBOR as distributed by MLS GRID,MLS#: 21986214MLS Logo

    Facts & features

    Interior

    Bedrooms & bathrooms
    • Bedrooms: 3
    • Bathrooms: 1
    • Full bathrooms: 1
    • Main level bathrooms: 1
    • Main level bedrooms: 3
    Primary bedroom
    • Features: Hardwood
    • Level: Main
    • Area: 144 Square Feet
    • Dimensions: 12 x12
    Bedroom 2
    • Features: Hardwood
    • Level: Main
    • Area: 121 Square Feet
    • Dimensions: 11 x 11
    Bedroom 3
    • Features: Hardwood
    • Level: Main
    • Area: 100 Square Feet
    • Dimensions: 10 x 10
    Dining room
    • Features: Laminate
    • Level: Main
    • Area: 154 Square Feet
    • Dimensions: 14 x 11
    Kitchen
    • Features: Laminate
    • Level: Main
    • Area: 154 Square Feet
    • Dimensions: 14 x 11
    Living room
    • Features: Hardwood
    • Level: Main
    • Area: 196 Square Feet
    • Dimensions: 14 x 14
    Heating
    • Electric
    Cooling
    • Has cooling: Yes
    Appliances
    • Included: Dishwasher, Refrigerator
    • Laundry: Other
    Features
    • Hardwood Floors
    • Flooring: Hardwood
    • Basement: Daylight,Full,Unfinished
    Interior area
    • Total structure area: 2,832
    • Total interior livable area: 2,832 sqft
    • Finished area below ground: 0

    Property

    Parking
    • Total spaces: 1
    • Parking features: Attached
    • Attached garage spaces: 1
    Accessibility
    • Accessibility features: Accessible Doors, Accessible Entrance
    Features
    • Levels: One
    • Stories: 1
    • Patio & porch: Deck
    Lot
    • Size: 1.99 Acres
    • Features: Not In Subdivision, Mature Trees, Wooded
    Details
    • Additional structures: Storage
    • Additional parcels included: 490228138010.000800
    • Parcel number: 490228138003000800
    • Special conditions: As Is
    • Horse amenities: None

    Construction

    Type & style
    • Home type: SingleFamily
    • Architectural style: Ranch
    • Property subtype: Residential, Single Family Residence
    Materials
    • Block
    • Foundation: Concrete Perimeter
    Condition
    • Fixer
    • New construction: No
    • Year built: 1945

    Utilities & green energy

    • Water: Municipal/City
    • Utilities for property: Electricity Connected, Water Connected

    Community & neighborhood

    Location
    • Region: Indianapolis
    • Subdivision: No Subdivision

    Price history

    DateEventPrice
    8/2/2024Sold$275,000+37.5%$97/sqft
    Source: MIBOR as distributed by MLS GRID #21986214 Report a problem
    6/27/2024Pending sale$200,000$71/sqft
    Source: MIBOR as distributed by MLS GRID #21986214 Report a problem
    6/20/2024Listed for sale$200,000-20%$71/sqft
    Source: MIBOR as distributed by MLS GRID #21986214 Report a problem
    5/4/2024Listing removed--
    Source: MIBOR as distributed by MLS GRID #21967426 Report a problem
    4/12/2024Price change$250,000-16.6%$88/sqft
    Source: MIBOR as distributed by MLS GRID #21967426 Report a problem
    3/8/2024Listed for sale$299,900$106/sqft
    Source: MIBOR as distributed by MLS GRID #21967426 Report a problem
    2/23/2024Listing removed--
    Source: MIBOR as distributed by MLS GRID #21962560 Report a problem
    2/5/2024Listed for sale$299,900$106/sqft
    Source: MIBOR as distributed by MLS GRID #21962560 Report a problem
    2/3/2024Listing removed--
    Source: MIBOR as distributed by MLS GRID #21935732 Report a problem
    1/28/2024Price change$299,900-9.1%$106/sqft
    Source: MIBOR as distributed by MLS GRID #21935732 Report a problem
    8/3/2023Listed for sale$330,000+32%$117/sqft
    Source: MIBOR as distributed by MLS GRID #21935732 Report a problem
    5/29/2023Listing removed--
    Source: MIBOR as distributed by MLS GRID #21921485 Report a problem
    5/16/2023Listed for sale$250,000$88/sqft
    Source: MIBOR as distributed by MLS GRID #21921485 Report a problem

    Public tax history

    YearProperty taxesTax assessment
    2025$5,289 +0%$17,400 -91.6%
    2024$5,287 -2.2%$208,300
    2023$5,406 +5.5%$208,300 -1.1%
    2022$5,124 +5.5%$210,700 +8%
    2021$4,854 +6.8%$195,100
    2020$4,546 +1.8%$195,100 +0.4%
    2019$4,468 +5.6%$194,300 -0.5%
    2018$4,232 +4.6%$195,300 +5.2%
    2017$4,045 +6.4%$185,700 +0.4%
    2016$3,800 +1.9%$184,900 +2.2%
    2014$3,731 +3.6%$181,000 +0.4%
    2013$3,599 $180,300 +1%
    2012$3,599 $178,500 +2.7%
    2011-- $173,800
    2010$3,327 +7.1%$173,800 -2%
    2009$3,107 $177,300

    Find assessor info on the county website

    Neighborhood: Allisonville

    Nearby schools

    GreatSchools rating
    Get a cash offer in 3 minutes
    Find out how much your home could sell for in as little as 3 minutes with a no-obligation cash offer.
    Estimated market value
    $356,300
    Get a cash offer in 3 minutes
    Find out how much your home could sell for in as little as 3 minutes with a no-obligation cash offer.
    Estimated market value
    $356,300