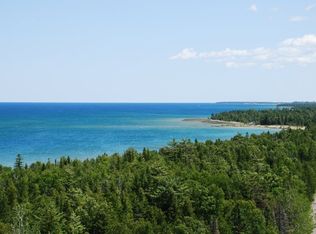

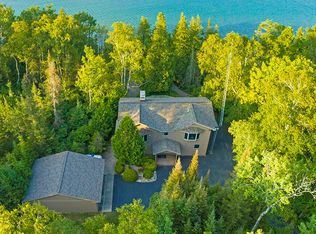
Stunning custom built sprawling Ranch with 153' spectacular waterfrontage on Lake Huron. Priced below appraisal, this gem features Geothermal heat w/ forced ari backup and solar electric panels for efficiency. Within 3/4 mi of Presque Isle State Harbor/beach. 3200+ s.f. , new roof, garage door openers, spacious rooms w/ 10' ceilings and can lighting throughout. A spacious fire lit primary bedroom suite opens to the lakeside patio and the primary bath sports a 14' x 7' walk-in closet/dressing room! The kitchen is ready for entertaining w/ soaring ceilings, lots of Cherry cabinetry, double built-in ovens and separate gas cooktop. The island will seat many and still has storage too! The open dining faces the lakefront for more views and a door leading to a 21' x 12' roofed porch with slate floors, a fireplace and an screened wall so you can still enjoy those breezy days as well. The attached 4-car garage w/ workshop area is perfect for your toys and there is also another detached matching boat shed facing the lake for the water toys , it is prepped for solar as well! The details in this home are compounded with a tall, finished crawl space below for mechanicals and tons of storage!
For sale
Price cut: $49.9K (9/4)
$825,000
4935 E Grand Lake Rd, Presque Isle, MI 49777
4beds
3,239sqft
Single Family Residence
Built in 2006
0.66 Acres Lot
$800,500 Zestimate®
$255/sqft
$-- HOA
What's special
- 58 days
- 1,096
- 108
Zillow last checked:
Listing updated:
Listed by:
Yvonne Perry 810-217-2014,
Keller Williams First 810-515-1503
Source: Realcomp II,MLS#: 20261060726
Facts & features
Interior
Bedrooms & bathrooms
- Bedrooms: 4
- Bathrooms: 2
- Full bathrooms: 2
Primary bedroom
- Level: Entry
- Area: 280
- Dimensions: 20 X 14
Bedroom
- Level: Entry
- Area: 168
- Dimensions: 14 X 12
Bedroom
- Level: Entry
- Area: 99
- Dimensions: 11 X 9
Bedroom
- Level: Entry
- Area: 180
- Dimensions: 15 X 12
Primary bathroom
- Level: Entry
- Area: 90
- Dimensions: 15 X 6
Other
- Level: Entry
- Area: 54
- Dimensions: 9 X 6
Dining room
- Level: Entry
- Area: 126
- Dimensions: 14 X 9
Great room
- Level: Entry
- Area: 234
- Dimensions: 18 X 13
Kitchen
- Level: Entry
- Area: 196
- Dimensions: 14 X 14
Laundry
- Level: Entry
- Area: 54
- Dimensions: 9 X 6
Living room
- Level: Entry
- Area: 272
- Dimensions: 16 X 17
Heating
- Forced Air, Geothermal, Solar
Appliances
- Included: Built In Electric Oven, Dishwasher, Disposal, Double Oven, Free Standing Refrigerator, Gas Cooktop, Microwave, Washer Dryer Stacked, Water Softener Owned
- Laundry: Laundry Room
Features
- Has basement: No
- Has fireplace: Yes
- Fireplace features: Living Room, Other Locations, Master Bedroom, Wood Burning Stove
Interior area
- Total interior livable area: 3,239 sqft
- Finished area above ground: 3,239
Video & virtual tour
Property
Parking
- Total spaces: 4
- Parking features: Four Car Garage, Attached, Direct Access, Electricityin Garage, Garage Faces Front, Garage Door Opener, Oversized, Workshop In Garage
- Attached garage spaces: 4
Features
- Levels: One
- Stories: 1
- Entry location: GroundLevel
- Patio & porch: Covered, Enclosed, Patio, Porch
- Pool features: None
- On waterfront: Yes
- Waterfront features: All Sports Lake, Beach Front, Direct Water Frontage, Lake Front
- Body of water: Lake Huron
Lot
- Size: 0.66 Acres
- Dimensions: 150 x 219 x 153 x 225
- Features: Level
Details
- Additional structures: Second Garage
- Parcel number: 12222600000200
- Special conditions: Short Sale No,Standard
Construction
Type & style
- Home type: SingleFamily
- Architectural style: Contemporary,Ranch
- Property subtype: Single Family Residence
Materials
- Stucco
- Foundation: Active Radon Mitigation, Crawl Space
- Roof: Asphalt
Condition
- New construction: No
- Year built: 2006
Utilities & green energy
- Electric: Generator
- Sewer: Septic Tank
- Water: Well
Community & HOA
Community
- Security: Smoke Detectors
- Subdivision: PRESQUE ISLE POINTE
HOA
- Has HOA: No
Location
- Region: Presque Isle
Financial & listing details
- Price per square foot: $255/sqft
- Tax assessed value: $222,912
- Annual tax amount: $4,728
- Date on market: 8/4/2026
- Cumulative days on market: 58 days
- Listing agreement: Exclusive Right To Sell
- Listing terms: Cash,Conventional
Estimated market value
$800,500
$760,000 - $841,000
$2,726/mo
Price history
| Date | Event | Price |
|---|---|---|
| 9/4/2026 | Price change | $825,000-5.7%$255/sqft |
Source:  Realcomp II #20261060726 Report a problem Realcomp II #20261060726 Report a problem | ||
| 8/21/2026 | Price change | $874,900-2.8%$270/sqft |
Source: Realcomp II #20261060726 Report a problem | ||
| 8/4/2026 | Listed for sale | $899,900+545.1%$278/sqft |
Source: Realcomp II #20261060726 Report a problem | ||
| 6/12/2002 | Sold | $139,500$43/sqft |
Source: Agent Provided Report a problem | ||
Public tax history
| Year | Property taxes | Tax assessment |
|---|---|---|
| 2026 | $4,677 +2.6% | $302,900 +1.4% |
| 2025 | $4,561 +4.8% | $298,700 +0.1% |
| 2024 | $4,354 +5.2% | $298,500 -1.4% |
| 2023 | $4,137 +3.1% | $302,800 +33.3% |
| 2022 | $4,013 +11.6% | $227,100 |
| 2021 | $3,596 +1.9% | $227,100 +31.7% |
| 2020 | $3,529 | $172,500 +1.4% |
| 2019 | -- | $170,200 +9.2% |
| 2018 | -- | $155,800 -11.8% |
| 2016 | -- | $176,600 +4.7% |
| 2014 | -- | $168,700 +1.1% |
| 2013 | -- | $166,900 -5.2% |
| 2012 | -- | $176,000 -2.7% |
| 2011 | -- | $180,800 -2% |
| 2010 | -- | $184,500 |
Find assessor info on the county website
Monthly payment
Est. payment
Payment breakdown
Explore the cost of this home by adjusting the details. Changes won't be saved.Climate risks
Neighborhood: 49777
Similar homes
- $675,0004 bd4 ba3k sqft4881 E Grand Lake Rd, Presque Isle, MI 49777For Sale By Owner

- $669,0004 bd2 ba2.4k sqft5341 Bay Shore Dr, Presque Isle, MI 49777For Sale
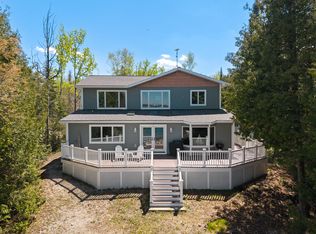
 MLS ID #201840397, Lori Stephan, Real Estate One of Alpena. WWMLS
 - $675,0003 bd3 ba3.2k sqft7112 Kauffman Blvd, Presque Isle, MI 49777For Sale
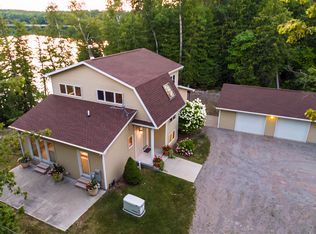 MLS ID #201839789, Kyle Alexander Taylor, Lakeshore Realty. WWMLS
 - $634,9003 bd3 ba2.3k sqft5561 Bay Shore Dr, Presque Isle, MI 49777For Sale
 MLS ID #201839894, Kyle Alexander Taylor, Lakeshore Realty. WWMLS
 - $790,0003 bd3 ba3.3k sqft15801 Shubert Hwy, Alpena, MI 49707For Sale
 MLS ID #50221883, Alison Reardon, KW Platinum. MiRealSource
 - $569,5003 bd2 ba2.7k sqft22514 Us Highway 23 S, Presque Isle, MI 49777For SaleMLS ID #201842198, Amy Muckle, Real Estate One Of Presque Isle. WWMLS
- $569,4004 bd2 ba3.1k sqft14999 Maple Dr, Alpena, MI 49707For Sale
 MLS ID #20261073817, Janet Mass, American Homes and Realty. Realcomp II
 - $564,9004 bd3 ba2.7k sqft4431 Long Rapids Rd, Alpena, MI 49707For SaleMLS ID #201840559, Jonathon Allen Klukowski, Forty Five North Real Estate. WWMLS
- $559,9004 bd3 ba1.9k sqft14935 Maple St, Posen, MI 49776For SaleMLS ID #201840008, Mari B Crow, CENTURY 21 NORTHLAND of ALPENA. WWMLS
- $475,0002 bd2 ba2.4k sqft5425 Long Rapids Rd, Alpena, MI 49707For SaleMLS ID #201842793, Lori Stephan, Real Estate One of Alpena. WWMLS
- $499,9004 bd3 ba2.1k sqft9363 W Long Lake Rd, Alpena, MI 49707For SaleMLS ID #201840649, Lori Stephan, Real Estate One of Alpena. WWMLS
- $439,9002 bd3 ba3.7k sqft9901 S Bolton Rd, Alpena, MI 49776For SaleMLS ID #201840532, Robert I Sylvester, Banner Realty. WWMLS
- $425,0003 bd2 ba2.2k sqft9460 Us Highway 23 N, Alpena, MI 49707For SaleMLS ID #201841035, Leo Fitzpatrick, Fitzpatrick Realty LLC. WWMLS
