Skip main navigation
Off market
  • $3,079,000

    4935 Fairwood Cir, Yorba Linda, CA 92887

    5beds
    4,615sqft
    SingleFamily
    Built in 1992
    0.37 Acres Lot
    $3,079,000 Zestimate®
    $667/sqft
    $7,658 Estimated rent

    Home value

    $3,079,000

    $2.86M - $3.29M

    $7,658/mo

    Zestimate® history
    Loading
    Loading...

    Owner options

    List your home for rent

    $7,658/mo

    Rent Zestimate®

    Find your next renter with Zillow Rental Manager. Plus, with online applications, you can quickly screen prospective tenants – for free.

    Learn more

    $7,658/mo

    Rent Zestimate®

    Refinance and save

    $19,307/mo

    Est. payment

    Refinancing to a lower rate could help reduce your monthly payments and save thousands over the life of the loan.

    See today's rates

    $19,307/mo

    Est. payment

    Explore your selling options

    Work with a Zillow partner agent

    Leverage their expertise and Zillow's premium Showcase listings to get your home seen by more buyers.

    Get started

    List with your own agent

    Get your home in front of millions of buyers by listing it on Zillow.

    Learn how to do it

    Sell it yourself

    Take full control of how buyers see your home on Zillow by listing For Sale by Owner (FSBO).

    List your home

    What's special

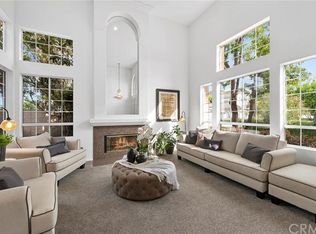
    Welcome to this warm and inviting estate property in exclusive Hidden Hills * Tremendous curb appeal & pristine landscaping leads to the glass-accented double door entry * Gorgeous distressed hardwood & travertine flooring are the perfect complement to the cheerful wall tones * Private office w/built-ins is open to the formal living & dining rooms, warmed by a stone fireplace * Gourmet chef's delight kitchen has been updated with richly stained shaker-style cabinetry finished w/hammered hardware * Custom range hood w/hammered steel nail head details is the focal point here * Full complement of top of the line appliances, convenient center island w/farm sink & dining counter * Expansive family room enjoys a stone fireplace, room for pool table & built-in wet bar w/wine fridge * En-suite bedroom, powder bath & generous laundry complete the downstairs * Sweeping staircase leads upstairs to double door entry master suite, boasting a third fireplace w/carved fireplace surround, view balcony & updated bath * Glass block shower enjoys multiple shower heads, sumptuous soaking tub, and two granite vanities * Second stairway leads to three additional bedrooms each offer their own personality, plus a fun bonus room finished with shiplap wall accents * Resort backyard includes a rock pool, spa, waterfall, slide, built-in BBQ & fireplace for those chilly evenings * 4-Car garage w full service RV gated parking (accommodates 45' RV & trailer) * Superior cul-de-sac location w/pleasant views!

    This property is not currently displayed as for sale or rent on Zillow. This may be different from what's on other websites or public sources.
    Facts & features

    Interior

    Bedrooms & bathrooms
    • Bedrooms: 5
    • Bathrooms: 5
    • Full bathrooms: 4
    • 1/2 bathrooms: 1
    Heating
    • None, Forced air
    Cooling
    • Central
    Appliances
    • Included: Dishwasher, Garbage disposal, Microwave, Range / Oven, Refrigerator
    • Laundry: Individual Room, Inside, Gas Dryer Hookup, Washer Hookup
    Features
    • Recessed Lighting, Built-Ins, High Ceilings (9 Feet+), Open Floor Plan, Balcony, Granite Counters, Crown Moldings, 2 Staircases
    • Flooring: Other
    • Doors: Mirrored Closet Doors, Sliding Glass Door(s), Panel Doors, Double Door Entry
    • Windows: Blinds, Plantation Shutters
    • Has fireplace: Yes
    • Common walls with other units/homes: No Common Walls
    Interior area
    • Total interior livable area: 4,615 sqft

    Property

    Parking
    • Total spaces: 4
    • Parking features: Garage - Attached
    Features
    • Levels: Two
    • Exterior features: Stucco
    • Has spa: Yes
    • Spa features: In Ground, Private
    • Fencing: Wrought Iron, Block
    • Has view: Yes
    • View description: Territorial
    Lot
    • Size: 0.37 Acres
    • Features: Back Yard, Front Yard, Cul-De-Sac, Sprinklers In Rear, Sprinklers On Side, Level with Street, Landscaped, Yard, Lot-Level/Flat, Lot 10000-19999 Sqft, Sprinklers In Front, Sprinklers Timer
    Details
    • Parcel number: 35362108
    • Special conditions: Standard

    Construction

    Type & style
    • Home type: SingleFamily
    • Architectural style: Traditional
    Materials
    • Roof: Tile
    Condition
    • Updated/Remodeled
    • Year built: 1992

    Utilities & green energy

    • Water: Public

    Community & HOA

    Location
    • Region: Yorba Linda

    Financial & listing details

    • Price per square foot: $667/sqft
    • Tax assessed value: $2,865,261

    Price history

    DateEventPrice
    5/24/2023Sold$2,700,000+52.1%$585/sqft
    Source: Public Record Report a problem
    9/14/2018Sold$1,775,000-11.2%$385/sqft
    Source: Public Record Report a problem
    8/8/2018Pending sale$1,998,000$433/sqft
    Source: Berkshire Hathaway HomeServices California Properties - Anaheim Hills Office #PW18156836 Report a problem
    6/5/2018Price change$1,998,000-4.3%$433/sqft
    Source: Berkshire Hathaway HomeServices California Properties - Yorba Linda Office #PW18156836 Report a problem
    5/10/2018Listed for sale$2,088,000+46.5%$452/sqft
    Source: BHHS CA Properties #PW18083666 Report a problem
    3/24/2004Sold$1,425,000+137.5%$309/sqft
    Source: Public Record Report a problem
    9/7/2000Sold$600,000+3.4%$130/sqft
    Source: Public Record Report a problem
    12/20/1993Sold$580,000$126/sqft
    Source: Public Record Report a problem

    Public tax history

    YearProperty taxesTax assessment
    2026-- $2,865,261 +2%
    2025$31,526 +2.2%$2,809,080 +2%
    2024$30,838 -0.4%$2,754,000 +44.7%
    2023$30,972 +43.7%$1,903,157 +2%
    2022$21,557 +2%$1,865,841 +2%
    2021$21,140 +0.6%$1,829,256 +1%
    2020$21,014 $1,810,500 +2%
    2019$21,014 +3.9%$1,775,000 +1.1%
    2018$20,226 +16.9%$1,755,000 +14.9%
    2017$17,306 $1,527,000
    2016$17,306 +0.1%$1,527,000 +10.4%
    2015$17,283 +17.3%$1,383,000 +6.1%
    2014$14,728 $1,303,900 +18%
    2013-- $1,105,000
    2012-- $1,105,000
    2011-- $1,105,000 -11.1%
    2010-- $1,243,000
    2009-- $1,243,000 -17.8%
    2008-- $1,512,221
    2007-- $1,512,221 +2%
    2006-- $1,482,570 +2%
    2005-- $1,453,500 +71.4%
    2004-- $847,859 +1.9%
    2003-- $832,320 +2%
    2002-- $816,000 +2%
    2001$9,512 +23.7%$800,000 +24.2%
    2000$7,689 $644,117
    Find assessor info on the county website

    Neighborhood: 92887

    Nearby schools

    GreatSchools rating
    Schools provided by the listing agent
    • Elementary: Traran
    • Middle: Traran
    • High: Yorlin
    • District: Placentia-Yorba Linda Unified

    Source: The MLS. This data may not be complete. We recommend contacting the local school district to confirm school assignments for this home.

    Get a cash offer in 3 minutes
    Find out how much your home could sell for in as little as 3 minutes with a no-obligation cash offer.
    Estimated market value
    $3,079,000
    Get a cash offer in 3 minutes
    Find out how much your home could sell for in as little as 3 minutes with a no-obligation cash offer.
    Estimated market value
    $3,079,000