Skip main navigation
For sale
  • Price cut: $30K (6/29)
    $970,000

    4935 Geary Way, Palm Springs, CA 92262

    3beds
    2,422sqft
    : 
    Loading
    Get pre-qualified
    Residential, Single Family Residence
    Built in 2011
    5,662 Square Feet Lot
    $942,200 Zestimate®
    $400/sqft
    $260/mo HOA

    What's special

    Cozy gas fireplacePrivate saline poolGourmet kitchenBeautiful surrounding viewsGenerous walk-in closetUltra-high ceilingsSoaring ceilings
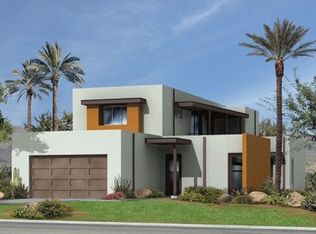
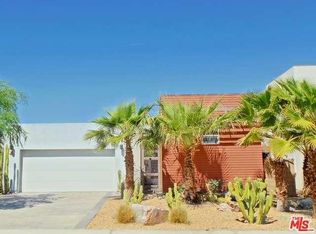
    Welcome to this stunning 3-bedroom, 4-bathroom home located in the highly sought-after Escena Golf Club community in Palm Springs, offering approximately 2,422 square feet of beautifully designed living space. This exceptional residence showcases soaring ceilings, an open-concept floor plan, and thoughtful bedroom separation, creating both comfort and privacy for everyday living and entertaining. Inside you'll discover a spacious great room filled with natural light, featuring ultra-high ceilings, a cozy gas fireplace, and seamless indoor-outdoor living with direct access to the backyard oasis. The gourmet kitchen flows effortlessly into the dedicated dining area and expansive living space, making it perfect for hosting family and friends. Designer paint colors throughout the home create a warm and inviting atmosphere. The luxurious Primary Suite serves as a private retreat with high ceilings, direct access to a private patio and the beautiful saline pool, a generous walk-in closet, and a spa-inspired bathroom complete with dual sinks, a walk-in shower, and a separate soaking tub. Located on the opposite side of the home for added privacy, the south-facing Junior Ensuite features its own patio along with a private bathroom showcasing a spacious walk-in shower. This home also offers thoughtful conveniences including an indoor laundry room with sink, an attached two-car garage equipped with its own mini-split air conditioner, and a cabana bathroom with direct access to the pool, ideal for guests enjoying the outdoor spaces. Entertain in style outdoors with a private saline pool, multiple outdoor seating areas, and beautiful surrounding views. Guests will especially appreciate the second-level casita, accessed by a private exterior staircase, offering its own private entrance and scenic views, perfect for visitors or additional flexibility. Additional highlights include solar panels for energy efficiency and the option for the home to be delivered fully furnished, excluding select personal items. Located within the Escena Golf Club community, residents enjoy HOA amenities that include a guarded entrance, street sweeping, and beautifully maintained common area landscaping, offering both security and convenience in one of Palm Springs most desirable communities.
    120 days
    |
    793
    |
    20
    |

    Zillow last checked:

    Listing updated:

    Listed by:

    Jon Barrist DRE # 01453815 714-240-9976,

    JohnHart Real Estate 818-246-1099,

    Magnolia Harris DRE # 02164768 442-342-5844,

    JohnHart Real Estate

    Source: CLAW,MLS#: 26665211PSMLS Logo

    Loading...

      Facts & features

      Interior

      Bedrooms & bathrooms
      • Bedrooms: 3
      • Bathrooms: 4
      • Full bathrooms: 4
      Rooms
      • Room types: Living Room, Walk-In Closet, Breakfast Bar, Formal Entry, Guest House, In-Law Suite, Dining Room
      Bedroom
      • Features: Walk-In Closet(s)
      • Level: Main
      Bathroom
      • Features: Shower Stall, Tub Only, Shower and Tub, Double Vanity(s), Granite, Sunken Tub, Remodeled
      Kitchen
      • Features: Bar
      Heating
      • Central, Fireplace(s)
      Cooling
      • Air Conditioning, Wall Unit(s), Ceiling Fan(s), Central Air
      Appliances
      • Included: Gas Cooking Appliances, Gas Oven, Range, Gas Cooktop, Microwave, Oven, Built-Ins, Self Cleaning Oven, Dishwasher, Refrigerator, Dryer, Disposal, Washer, Range/Oven, Tankless Water Heater
      • Laundry: Laundry Room, Inside, Gas Dryer Hookup
      Features
      • Turnkey, Cathedral-Vaulted Ceilings, Built-in Features, Open Floorplan, Ceiling Fan(s), Built-Ins, Breakfast Counter / Bar, Kitchen Island
      • Flooring: Tile
      • Doors: French Doors, Sliding Doors, Mirrored Closet Door(s)
      • Windows: Screens, Blinds, Double Pane Windows, Custom Window Covering
      • Number of fireplaces: 1
      • Fireplace features: Living Room, Gas Starter, Gas
      Interior area
      • Total structure area: 2,422
      • Total interior livable area: 2,422 sqft

      Property

      Parking
      • Total spaces: 4
      • Parking features: Garage - 2 Car, Air Conditioned Garage, Driveway, Garage Door Opener, Direct Access
      • Garage spaces: 2
      • Uncovered spaces: 2
      Accessibility
      • Accessibility features: Doors - Swing In, Doors w/Lever Handles, Entry Slope Less than 1 foot
      Features
      • Levels: Two
      • Stories: 2
      • Entry location: Main Level
      • Patio & porch: Front Porch, Concrete Slab, Covered, Patio, Slab, Roof Top Deck, Deck
      • Exterior features: Balcony, Rain Gutters
      • Has private pool: Yes
      • Pool features: In Ground, Fenced, Filtered, Heated, Gas Heat, Private
      • Has spa: Yes
      • Spa features: Heated, Heated with Gas, In Ground, Private, Fenced
      • Fencing: Block,Fenced
      • Has view: Yes
      • View description: Mountain(s), Peek-A-Boo
      Lot
      • Size: 5,662 Square Feet
      • Features: 2-4 Lots, Back Yard, Corners Established, Front Yard, Landscaped
      Details
      • Additional structures: None, Attached Guest House
      • Parcel number: 677680018
      • Special conditions: Standard

      Construction

      Type & style
      • Home type: SingleFamily
      • Architectural style: Traditional
      • Property subtype: Residential, Single Family Residence
      Materials
      • Foundation: Slab
      • Roof: Flat,Tar/Gravel
      Condition
      • Updated/Remodeled
      • Year built: 2011
      Details
      • Builder name: Lennar

      Utilities & green energy

      • Sewer: In Connected and Paid
      • Water: Water District
      • Utilities for property: Cable Available
      Green energy
      • Energy generation: Solar

      Community & HOA

      Community
      • Features: Golf
      • Security: Gated Community, Fire Sprinkler System, Gated, Gated Community with Guard, Guarded, Smoke Detector(s), Carbon Monoxide Detector(s), Automatic Gate, Fire and Smoke Detection System, Alarm System
      • Subdivision: Management Trust
      HOA
      • Has HOA: Yes
      • Amenities included: Controlled Access, Gated Community Guard, Gated, Security, Clubhouse, Golf Course
      • HOA fee: $260 monthly
      Location
      • Region: Palm Springs

      Financial & listing details

      • Price per square foot: $400/sqft
      • Tax assessed value: $641,417
      • Annual tax amount: $8,127
      • Date on market: 3/17/2026
      • Inclusions: Property can convey furnished
      • Exclusions: Items of personal nature and Art
      • Road surface type: Paved

        Estimated market value

        $942,200

        $895,000 - $989,000

        $5,474/mo

        Price history

        DateEventPrice
        6/29/2026Price change$970,000-3%$400/sqft
        Source: JohnHart Real Estate #26665211PS Report a problem
        4/23/2026Price change$1,000,000-2.4%$413/sqft
        Source: CLAW #26665211PS Report a problem
        3/17/2026Listed for sale$1,025,000+78.3%$423/sqft
        Source: CLAW #26665211PS Report a problem
        1/3/2019Sold$575,000-2.5%$237/sqft
        Source: CDAR/ Desert Area MLS #18379216 Report a problem
        12/1/2018Pending sale$590,000$244/sqft
        Source: Keller Williams Realty #18379216PS Report a problem
        11/21/2018Price change$590,000-1.7%$244/sqft
        Source: Keller Williams Realty #18379216PS Report a problem
        9/20/2018Price change$599,900-4.5%$248/sqft
        Source: Keller Williams Realty #18379216PS Report a problem
        8/25/2018Price change$627,900-1.6%$259/sqft
        Source: Keller Williams Luxury Homes #18379216PS Report a problem
        6/9/2018Pending sale$637,900$263/sqft
        Source: Berkshire Hathaway HomeServices California Properties - Palm Springs Office #18324586PS Report a problem
        5/17/2018Price change$637,900-1.1%$263/sqft
        Source: Berkshire Hathaway HomeServices California Properties - Palm Springs Office #18324586PS Report a problem
        3/25/2018Listed for sale$644,900+7.7%$266/sqft
        Source: Berkshire Hathaway HomeService #18324586PS Report a problem
        3/8/2015Listing removed$599,000$247/sqft
        Source: HomeSmart Professionals #14813267PS Report a problem
        1/14/2015Price change$599,000-3.4%$247/sqft
        Source: HomeSmart Professionals #14813267PS Report a problem
        12/1/2014Listed for sale$620,000$256/sqft
        Source: HomeSmart Professionals #14-813267PS Report a problem

        Public tax history

        YearProperty taxesTax assessment
        2025$8,127 -2.4%$641,417 +2%
        2024$8,328 -1.7%$628,841 +2%
        2023$8,474 -0.1%$616,512 +2%
        2022$8,482 +2.1%$604,425 +2%
        2021$8,306 +4.6%$592,575 +1%
        2020$7,938 +52.9%$586,500 +60.3%
        2019$5,193 +2%$365,807 +2%
        2018$5,092 +1.7%$358,636 +2%
        2017$5,006 $351,605 +2%
        2016$5,006 +7.4%$344,712 +1.5%
        2015$4,661 +1.3%$339,536 +2%
        2014$4,601 $332,888 +0.5%
        2013-- $331,386 +7.7%
        2012-- $307,689 +617.2%
        2011-- $42,900 -28.5%
        2010-- $60,000
        2009-- $60,000 -73.1%
        2008-- $223,298 +2%
        2007-- $218,920 +2%
        2006-- $214,628
        Find assessor info on the county website

        Monthly payment

        Est. payment

        Payment breakdown

        Explore the cost of this home by adjusting the details. Changes won't be saved.
        All calculations are estimates and provided by Zillow, Inc. for informational purposes only. Actual amounts may vary.
        HOA fees may include property taxes on listings classified as Co-Ops. Contact the listing agent and/or owner for fee details.
        Mortgage interest rates are dependent on a number of factors, including credit score, down payment, and repayment length. Interest rate data provided by Zillow Group Marketplace, Inc. as of 1/1/1970 from various mortgage lenders with which we have lead or other similar arrangements; the Estimated Payment is an average of those rates.
        See how much you could borrow to make a competitive offer.

        Climate risks

        Neighborhood: Escena

        Getting around

        16 / 100
        Car-Dependent
        18 / 100
        Minimal Transit
        52 / 100
        Bikeable

        Nearby schools

        GreatSchools rating
        Schools provided by the listing agent
        • District: Palm Springs Unified

        Source: CLAW. This data may not be complete. We recommend contacting the local school district to confirm school assignments for this home.

        A local agent can set up tours, give advice and negotiate with sellers.

        Browse local experts

        Similar homes

            • Local buyer's agents are ready to help