Take a look at this lovely 2 story 4 bedroom 3 1/2 bath home that sits on over 6 acres of land surrounded by beautiful oak trees. This home features a large living area with a wood burning fireplace. The updated master bath has a walk-in shower, double vanity and a nice big walk-in closet. Newly installed windows throughout the home comes with transferable warranty to the new owner. Need a home office -- this home has a large office with a separate entrance. This home is a must see to appreciate! All measurements are approximate and to be verified by a certified appraiser. Buyer to verify flood zone.
Sold
Price Unknown
4935 Highway 1, Napoleonville, LA 70390
4beds
3,743sqft
Single Family Residence, Residential
Built in 1975
6.26 Acres Lot
$462,800 Zestimate®
$--/sqft
$3,064 Estimated rent
Home value
$462,800
$435,000 - $495,000
$3,064/mo
Zestimate® history
Owner options
List your home for rent
$3,064/mo
Rent Zestimate®
Find your next renter with Zillow Rental Manager. Plus, with online applications, you can quickly screen prospective tenants – for free.
$3,064/mo
Rent Zestimate®
Refinance and save
Refinancing to a lower rate could help reduce your monthly payments and save thousands over the life of the loan.
Explore your selling options
Work with a Zillow partner agent
Leverage their expertise and Zillow's premium Showcase listings to get your home seen by more buyers.
Get startedList with your own agent
Get your home in front of millions of buyers by listing it on Zillow.
Learn how to do itSell it yourself
Take full control of how buyers see your home on Zillow by listing For Sale by Owner (FSBO).
List your homeWhat's special
Walk-in showerDouble vanityLarge officeUpdated master bath
Zillow last checked:
Listing updated:
Listed by:
Monique St. Germain,
Real Estate Express
Bought with:
James Hebert, 0995693046
Canal & Main Realty
Source: ROAM MLS,MLS#: 2023008027
Facts & features
Interior
Bedrooms & bathrooms
- Bedrooms: 4
- Bathrooms: 4
- Full bathrooms: 3
- Partial bathrooms: 1
Rooms
- Room types: Bathroom, Primary Bathroom, Bedroom, Primary Bedroom, Dining Room
Primary bedroom
- Features: Ceiling Fan(s)
- Level: First
Bedroom 1
- Level: First
Bedroom 2
- Level: First
Bedroom 3
- Level: First
Primary bathroom
- Features: Double Vanity, Walk-In Closet(s), Separate Shower
- Level: First
Bathroom 1
- Level: First
Bathroom 2
- Level: First
Bathroom 3
- Level: First
Dining room
- Level: First
Kitchen
- Features: Laminate Counters
Heating
- Central
Cooling
- Central Air, Ceiling Fan(s)
Appliances
- Included: Electric Cooktop, Dishwasher, Refrigerator, Oven
- Laundry: Laundry Room, Electric Dryer Hookup, Washer Hookup, Washer/Dryer Hookups
Features
- Breakfast Bar, Built-in Features
- Flooring: Carpet, Ceramic Tile, Laminate, Marble, Vinyl
- Windows: Storm Shutters
- Attic: Attic Access,Storage
- Number of fireplaces: 1
- Fireplace features: Masonry, Wood Burning
Interior area
- Total structure area: 3,743
- Total interior livable area: 3,743 sqft
Property
Parking
- Parking features: Covered, Driveway
Features
- Stories: 1
- Patio & porch: Patio, Porch
Lot
- Size: 6.26 Acres
- Dimensions: 490.47 x 523.35
- Features: Shade Tree(s)
Details
- Additional structures: Storage
- Parcel number: 500008100
- Special conditions: Standard
Construction
Type & style
- Home type: SingleFamily
- Architectural style: Acadian
- Property subtype: Single Family Residence, Residential
Materials
- Aluminum Siding, Brick
- Foundation: Slab
- Roof: Shingle
Condition
- New construction: No
- Year built: 1975
Utilities & green energy
- Gas: None
- Water: Public
- Utilities for property: Cable Connected
Community & HOA
Community
- Security: Smoke Detector(s)
- Subdivision: Other
Location
- Region: Napoleonville
Financial & listing details
- Tax assessed value: $388,900
- Annual tax amount: $3,183
- Date on market: 5/19/2023
- Listing terms: Conventional
Price history
| Date | Event | Price |
|---|---|---|
| 8/25/2023 | Sold | -- |
Source:  ROAM MLS #2023008027 Report a problem ROAM MLS #2023008027 Report a problem | ||
| 7/21/2023 | Pending sale | $495,000$132/sqft |
Source: ROAM MLS #2023008027 Report a problem | ||
| 6/9/2023 | Price change | $495,000-6.4%$132/sqft |
Source: ROAM MLS #2023008027 Report a problem | ||
| 5/19/2023 | Listed for sale | $529,000$141/sqft |
Source: ROAM MLS #2023008027 Report a problem | ||
Public tax history
| Year | Property taxes | Tax assessment |
|---|---|---|
| 2025 | $3,183 | $38,890 |
| 2024 | $3,183 +7.3% | $38,890 +5.9% |
| 2023 | $2,967 +521.9% | $36,720 +201% |
| 2022 | $477 | $12,200 |
| 2021 | $477 +0.2% | $12,200 |
| 2020 | $476 -0.2% | $12,200 |
| 2019 | $477 -61.4% | $12,200 |
| 2018 | $1,238 +4.4% | $12,200 |
| 2017 | $1,186 0% | $12,200 |
| 2016 | $1,186 -0.1% | $12,200 |
| 2015 | $1,187 +0% | $12,200 |
| 2013 | $1,187 +0.5% | $12,200 |
| 2012 | $1,181 -0.5% | $12,200 |
| 2011 | $1,187 | $12,200 |
| 2010 | $1,187 | $12,200 |
Find assessor info on the county website
Neighborhood: 70390
Nearby homes
- $--2 bd2 ba1.9k sqft4936 Highway 1, Napoleonville, LA 70390Sold

- $--3 bd2 ba1.5k sqft4944 Highway 1, Napoleonville, LA 70390Sold

- $276,700-- bd-- ba2.6k sqft4930 Highway 1, Napoleonville, LA 70390Off Market
- $229,300-- bd-- ba1.5k sqft4946 Highway 1, Napoleonville, LA 70390Off Market
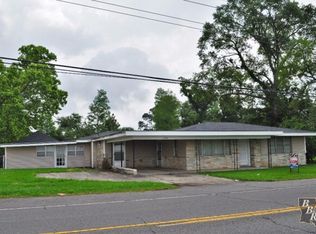
- $205,6004 bd2 ba2.3k sqft4950 Highway 1, Napoleonville, LA 70390Off Market
- $97,9002 bd1 ba794 sqft4954 Highway 1, Napoleonville, LA 70390Off Market
- $--3 bd2 ba1.8k sqft4931 Highway 308, Napoleonville, LA 70390Sold
- $213,400-- bd-- ba2k sqft4939 Highway 308, Napoleonville, LA 70390Off Market
Nearby schools
GreatSchools rating
- 6/10Napoleonville Middle SchoolGrades: 5-8Distance: 0.5 mi
- 7/10Assumption High SchoolGrades: 9-12Distance: 0.3 mi
- 6/10Napoleonville Primary SchoolGrades: PK-4Distance: 0.6 mi
Schools provided by the listing agent
- District: Assumption Parish
Source: ROAM MLS. This data may not be complete. We recommend contacting the local school district to confirm school assignments for this home.
- Louisiana
- Assumption Parish
- Napoleonville
- 70390
- 4935 Highway 1
Nearby cities
Nearby zip codes
Other Napoleonville Topics
