***MULTIPLE OFFERS RECEIVED, PLEASE SUBMIT ALL OFFERS OR UPDATES BY 3 pm 06/03/2025*** Step into elegance at 4935 Hunt Field Drive, a premier residence nestled in the highly sought-after Summer Lea neighborhood of Doylestown. This 4-bedroom, 3-bath luxury home offers timeless sophistication blended with modern amenities, all surrounded by the rolling landscapes of Bucks County’s most picturesque setting. Property highlights include an elegant floor plan, expansive open concept living spaces, hardwood floors, beautiful moldings, professionally finished basement, and abundant natural light. The Gourmet Kitchen is chef-inspired with granite countertops, premium stainless appliances, oversized island, and classic white cabinetry. Formal Dining and Living rooms are perfect for entertaining or cozy evenings at home. A gorgeous stone fireplace is located in the office, just off the kitchen... Main floor laundry room and powder room round out the first floor. Upstairs you will find an Owner’s Suite Retreat. This luxurious Primary Suite offers a spa-like ensuite bath and includes serene views of the gardens, a huge walk-in closet and a multipurpose sitting room. Included on this level are three additional spacious bedrooms, including a Jack-n-Jill en-suite bath for 2 bedrooms. —ideal for multigenerational living or guests. This beautiful home proudly boasts an outdoor sanctuary! The stunning pool area highlights a Smart Pool System, (which includes an app-controlled pool with ambient lighting), and a Pergola that is ideal for al fresco dining, cocktail hours, or relaxing afternoons. This wonderful home displays smart home features, professionally landscaped gardens with mature plantings, curated perennial beds with pollinator plants, and walking paths. The stone firepit area is a tranquil retreat for evening gatherings to enjoy while gazing under the stars. This Beautiful home is just minutes from historic Doylestown Borough, top-rated Central Bucks schools, fine dining, shopping, cultural attractions, and scenic countryside. Enjoy privacy and space with the convenience of suburban living. Do not hesitate to schedule your Home Tour today!
Sold for $1,400,500
Street View
$1,400,500
4935 Hunt Field Dr, Doylestown, PA 18902
4beds
3,624sqft
Single Family Residence
Built in 1995
1.18 Acres Lot
$1,451,800 Zestimate®
$386/sqft
$5,766 Estimated rent
Home value
$1,451,800
$1.35M - $1.57M
$5,766/mo
Zestimate® history
Owner options
List your home for rent
$5,766/mo
Rent Zestimate®
Find your next renter with Zillow Rental Manager. Plus, with online applications, you can quickly screen prospective tenants – for free.
$5,766/mo
Rent Zestimate®
Refinance and save
$7,263/mo
Est. payment
Refinancing to a lower rate could help reduce your monthly payments and save thousands over the life of the loan.
$7,263/mo
Est. payment
Explore your selling options
Work with a Zillow partner agent
Leverage their expertise and Zillow's premium Showcase listings to get your home seen by more buyers.
Get startedList with your own agent
Get your home in front of millions of buyers by listing it on Zillow.
Learn how to do itSell it yourself
Take full control of how buyers see your home on Zillow by listing For Sale by Owner (FSBO).
List your homeWhat's special
Outdoor sanctuaryProfessionally finished basementAbundant natural lightPremium stainless appliancesSmart pool systemMultipurpose sitting roomStone firepit area
Zillow last checked:
Listing updated:
Listed by:
Michael Antonucci 267-664-5376,
RE/MAX 440 - Perkasie,
Co-Listing Agent: Cathy Antonucci 215-589-5656,
RE/MAX 440 - Perkasie
Bought with:
Barbara Kueny, 1863025
BHHS Fox & Roach-Doylestown
Source: Bright MLS,MLS#: PABU2095626
Facts & features
Interior
Bedrooms & bathrooms
- Bedrooms: 4
- Bathrooms: 4
- Full bathrooms: 3
- 1/2 bathrooms: 1
- Main level bathrooms: 1
Rooms
- Room types: Living Room, Dining Room, Primary Bedroom, Sitting Room, Bedroom 2, Bedroom 3, Bedroom 4, Kitchen, Family Room, Basement, Laundry, Office, Bathroom 2, Bathroom 3, Primary Bathroom, Half Bath
Primary bedroom
- Features: Ceiling Fan(s), Flooring - Carpet
- Level: Upper
- Area: 525 Square Feet
- Dimensions: 19 X 15
Bedroom 2
- Features: Flooring - Carpet, Ceiling Fan(s), Chair Rail
- Level: Upper
- Area: 156 Square Feet
- Dimensions: 13 x 12
Bedroom 3
- Features: Bathroom - Tub Shower, Jack and Jill Bathroom, Ceiling Fan(s)
- Level: Upper
- Area: 196 Square Feet
- Dimensions: 14 x 14
Bedroom 4
- Features: Ceiling Fan(s), Flooring - Carpet, Jack and Jill Bathroom
- Level: Upper
- Area: 154 Square Feet
- Dimensions: 14 x 11
Primary bathroom
- Features: Flooring - Ceramic Tile, Skylight(s)
- Level: Upper
- Area: 196 Square Feet
- Dimensions: 14 x 14
Bathroom 2
- Features: Double Sink, Bathroom - Tub Shower, Flooring - Ceramic Tile
- Level: Upper
- Area: 28 Square Feet
- Dimensions: 7 x 4
Bathroom 3
- Features: Bathroom - Tub Shower, Double Sink, Flooring - Ceramic Tile, Jack and Jill Bathroom
- Level: Upper
- Area: 80 Square Feet
- Dimensions: 10 x 8
Basement
- Features: Flooring - Carpet, Recessed Lighting, Basement - Finished
- Level: Lower
- Area: 1610 Square Feet
- Dimensions: 46 x 35
Dining room
- Features: Flooring - HardWood, Chair Rail, Crown Molding
- Level: Main
- Area: 192 Square Feet
- Dimensions: 16 X 12
Family room
- Features: Flooring - Carpet, Crown Molding, Ceiling Fan(s)
- Level: Main
- Area: 280 Square Feet
- Dimensions: 20 X 13
Half bath
- Features: Flooring - HardWood
- Level: Main
- Area: 28 Square Feet
- Dimensions: 7 x 4
Kitchen
- Features: Kitchen - Gas Cooking, Kitchen Island, Pantry, Ceiling Fan(s), Flooring - HardWood
- Level: Main
- Area: 300 Square Feet
- Dimensions: 20 X 15
Laundry
- Features: Flooring - Vinyl
- Level: Main
- Area: 64 Square Feet
- Dimensions: 8 x 8
Living room
- Features: Flooring - HardWood, Flooring - Carpet, Crown Molding
- Level: Main
- Area: 195 Square Feet
- Dimensions: 15 X 13
Office
- Features: Flooring - HardWood, Fireplace - Wood Burning, Recessed Lighting
- Level: Main
- Area: 224 Square Feet
- Dimensions: 16 x 14
Sitting room
- Features: Flooring - Carpet, Primary Bedroom - Sitting Area
- Level: Upper
- Area: 170 Square Feet
- Dimensions: 17 x 10
Heating
- Forced Air, Natural Gas
Cooling
- Central Air, Natural Gas
Appliances
- Included: Built-In Range, Self Cleaning Oven, Dishwasher, Disposal, Microwave, Dryer, Refrigerator, Stainless Steel Appliance(s), Washer, Gas Water Heater
- Laundry: Main Level, Laundry Room
Features
- Primary Bath(s), Kitchen Island, Butlers Pantry, Ceiling Fan(s), Attic/House Fan, Dining Area, Floor Plan - Traditional, Recessed Lighting, Upgraded Countertops, Wainscotting, Walk-In Closet(s), Soaking Tub, Bathroom - Tub Shower, Built-in Features, Chair Railings, Crown Molding, Family Room Off Kitchen, Eat-in Kitchen, Kitchen - Gourmet, Pantry, Cathedral Ceiling(s), 9'+ Ceilings
- Flooring: Wood, Carpet, Vinyl, Tile/Brick
- Doors: Double Entry
- Windows: Bay/Bow, Skylight(s)
- Basement: Full,Exterior Entry,Finished
- Number of fireplaces: 1
- Fireplace features: Stone
Interior area
- Total structure area: 3,624
- Total interior livable area: 3,624 sqft
- Finished area above ground: 3,624
- Finished area below ground: 0
Property
Parking
- Total spaces: 4
- Parking features: Storage, Garage Faces Side, Garage Door Opener, Asphalt, Attached, On Street, Off Street
- Attached garage spaces: 2
- Has uncovered spaces: Yes
Accessibility
- Accessibility features: None
Features
- Levels: Two
- Stories: 2
- Patio & porch: Deck, Patio
- Exterior features: Sidewalks, Street Lights, Lighting, Play Area
- Has private pool: Yes
- Pool features: Filtered, In Ground, Private
- Has view: Yes
- View description: Garden
Lot
- Size: 1.18 Acres
- Features: Cul-De-Sac, Level, Front Yard, Rear Yard, SideYard(s)
Details
- Additional structures: Above Grade, Below Grade
- Parcel number: 06005052
- Zoning: R1
- Special conditions: Standard
Construction
Type & style
- Home type: SingleFamily
- Architectural style: Colonial
- Property subtype: Single Family Residence
Materials
- Stone, HardiPlank Type, Vinyl Siding
- Foundation: Concrete Perimeter
Condition
- Excellent
- New construction: No
- Year built: 1995
Details
- Builder model: GRANDVIEW
- Builder name: HERITAGE
Utilities & green energy
- Electric: 200+ Amp Service
- Sewer: Public Sewer
- Water: Public
- Utilities for property: Cable Connected
Green energy
- Energy efficient items: HVAC, Appliances
Community & HOA
Community
- Security: Security System
- Subdivision: Summer Lea
HOA
- Has HOA: No
Location
- Region: Doylestown
- Municipality: BUCKINGHAM TWP
Financial & listing details
- Price per square foot: $386/sqft
- Tax assessed value: $63,560
- Annual tax amount: $10,838
- Date on market: 6/1/2025
- Listing agreement: Exclusive Right To Sell
- Listing terms: Conventional,FHA 203(b),Cash,FHA,VA Loan
- Inclusions: Washer, Dryer, Refrigerator, Shed, Teak Pool Furniture.
- Exclusions: Basement Refrigerator, Basement Freezer, Basement Safe(s),
- Ownership: Fee Simple
Price history
| Date | Event | Price |
|---|---|---|
| 7/1/2025 | Sold | $1,400,500+33.4%$386/sqft |
Source:  Bright MLS #PABU2095626 Report a problem Bright MLS #PABU2095626 Report a problem | ||
| 6/3/2025 | Pending sale | $1,050,000$290/sqft |
Source: Bright MLS #PABU2095626 Report a problem | ||
| 6/1/2025 | Listed for sale | $1,050,000+48.9%$290/sqft |
Source: Bright MLS #PABU2095626 Report a problem | ||
| 10/13/2018 | Sold | $705,000-1.9%$195/sqft |
Source: Public Record Report a problem | ||
| 7/10/2018 | Listed for sale | $719,000+13.9%$198/sqft |
Source: CB Hearthside-Doylestown #1002016300 Report a problem | ||
| 10/28/2003 | Sold | $631,000+62.8%$174/sqft |
Source: Public Record Report a problem | ||
| 11/28/1995 | Sold | $387,634$107/sqft |
Source: Public Record Report a problem | ||
Public tax history
| Year | Property taxes | Tax assessment |
|---|---|---|
| 2026 | $11,501 +6.1% | $63,560 |
| 2025 | $10,838 +0.4% | $63,560 |
| 2024 | $10,791 +7.9% | $63,560 |
| 2023 | $9,997 +1.2% | $63,560 |
| 2022 | $9,878 +1.2% | $63,560 |
| 2021 | $9,760 | $63,560 |
| 2020 | $9,760 +0.7% | $63,560 |
| 2018 | $9,696 -0.2% | $63,560 |
| 2017 | $9,712 | $63,560 |
| 2016 | $9,712 | $63,560 |
| 2015 | -- | $63,560 |
| 2014 | -- | $63,560 |
| 2013 | -- | $63,560 |
| 2012 | -- | $63,560 -20.1% |
| 2011 | -- | $79,560 |
| 2010 | -- | $79,560 |
| 2009 | -- | $79,560 |
| 2008 | -- | $79,560 |
| 2007 | -- | $79,560 |
| 2006 | -- | $79,560 |
| 2005 | -- | $79,560 +300% |
| 2004 | -- | $19,890 |
| 2003 | -- | $19,890 |
| 2002 | -- | $19,890 |
| 2000 | -- | $19,890 |
Find assessor info on the county website
Neighborhood: 18902
Nearby homes
- $1,220,1004 bd3 ba3.6k sqft4925 Hunt Field Dr, Doylestown, PA 18902Off Market

- $1,414,5005 bd5 ba4.2k sqft4945 Hunt Field Dr, Doylestown, PA 18902Off Market
- $1,504,3004 bd3 ba4.8k sqft3467 Clay Rd, Doylestown, PA 18902Off Market
- $1,052,2004 bd3 ba3.6k sqft4915 Hunt Field Dr, Doylestown, PA 18902Off Market
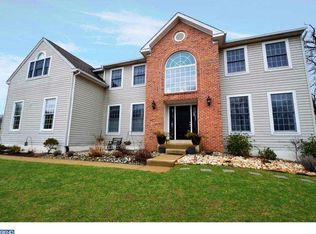
- $1,342,5005 bd3 ba4.7k sqft4905 Hunt Field Dr, Doylestown, PA 18902Off Market
- $1,116,3004 bd2 ba3.7k sqft4940 Hunt Field Dr, Doylestown, PA 18902Off Market
- $925,6004 bd2 ba3.7k sqft4950 Hunt Field Dr, Doylestown, PA 18902Off Market
- $1,089,0004 bd2 ba3 sqft4920 Hunt Field Dr, Doylestown, PA 18902Off Market
Nearby schools
GreatSchools rating
- 9/10Cold Spring El SchoolGrades: K-6Distance: 1.2 mi
- 10/10Holicong Middle SchoolGrades: 7-9Distance: 1.3 mi
- 10/10Central Bucks High School-EastGrades: 10-12Distance: 1.5 mi
Schools provided by the listing agent
- Elementary: Cold Spring
- Middle: Holicong
- High: Central Bucks High School East
- District: Central Bucks
Source: Bright MLS. This data may not be complete. We recommend contacting the local school district to confirm school assignments for this home.
Get a cash offer in 3 minutes
Find out how much your home could sell for in as little as 3 minutes with a no-obligation cash offer.
Estimated market value
$1,451,800
Get a cash offer in 3 minutes
Find out how much your home could sell for in as little as 3 minutes with a no-obligation cash offer.
Estimated market value
$1,451,800
- Pennsylvania
- Bucks County
- Doylestown
- 18902
- 4935 Hunt Field Dr
