***We are in a multiple offer situation. Please bring highest and best by Friday 4/26 at 4pm.*** Amazing location in the high demand 28277. Minutes to Waverly, The Promenade, Stonecrest, Blakeney and the new Bowl at Ballantyne. Top rated schools and easy access I-485. Pride of ownership shows in this house. Stainless steel appliances, updated granite and sink, leveled backyard, large storage shed, updated master bath, new garage doors and openers and added garage utility sink. HOA amenities include tennis courts, clubhouse, playground, community pool and a stocked pond. The 75” 3D TV, theater chairs W/D and fridge can convey. This is a rare opportunity that doesn't come around often in the desirable Cady Lake neighborhood. Buyers can also buy with confidence as the sellers are offering a 1 yr home warranty. 2024-2025 zoning to be the NEW Ballantyne Ridge HS! The seller is a licensed agent.
Closed
$805,000
4935 King Arthur Dr, Charlotte, NC 28277
5beds
2,840sqft
Single Family Residence
Built in 2000
0.29 Acres Lot
$824,100 Zestimate®
$283/sqft
$3,375 Estimated rent
Home value
$824,100
$783,000 - $865,000
$3,375/mo
Zestimate® history
Owner options
List your home for rent
$3,375/mo
Rent Zestimate®
Find your next renter with Zillow Rental Manager. Plus, with online applications, you can quickly screen prospective tenants – for free.
$3,375/mo
Rent Zestimate®
Refinance and save
$5,057/mo
Est. payment
Refinancing to a lower rate could help reduce your monthly payments and save thousands over the life of the loan.
$5,057/mo
Est. payment
Explore your selling options
Work with a Zillow partner agent
Leverage their expertise and Zillow's premium Showcase listings to get your home seen by more buyers.
Get startedList with your own agent
Get your home in front of millions of buyers by listing it on Zillow.
Learn how to do itSell it yourself
Take full control of how buyers see your home on Zillow by listing For Sale by Owner (FSBO).
List your homeWhat's special
Garage utility sinkNew garage doorsStocked pondUpdated master bathCommunity poolLeveled backyardTheater chairs
Zillow last checked:
Listing updated:
Listed by:
Anthony Frantilla anthony.frantilla@allentate.com,
Howard Hanna Allen Tate Southpark
Bought with:
Andy Griesinger
EXP Realty LLC Ballantyne
Source: Canopy MLS as distributed by MLS GRID,MLS#: 4127349
Facts & features
Interior
Bedrooms & bathrooms
- Bedrooms: 5
- Bathrooms: 3
- Full bathrooms: 2
- 1/2 bathrooms: 1
Primary bedroom
- Level: Upper
Primary bedroom
- Level: Upper
Bedroom s
- Level: Upper
Bedroom s
- Level: Upper
Bedroom s
- Level: Upper
Bedroom s
- Level: Upper
Bedroom s
- Level: Upper
Bedroom s
- Level: Upper
Bathroom half
- Level: Main
Bathroom full
- Level: Upper
Bathroom full
- Level: Upper
Bathroom half
- Level: Main
Bathroom full
- Level: Upper
Bathroom full
- Level: Upper
Other
- Level: Upper
Other
- Level: Upper
Breakfast
- Level: Main
Breakfast
- Level: Main
Dining room
- Level: Main
Dining room
- Level: Main
Great room
- Level: Main
Great room
- Level: Main
Kitchen
- Level: Main
Kitchen
- Level: Main
Laundry
- Level: Main
Laundry
- Level: Main
Office
- Level: Main
Office
- Level: Main
Heating
- Forced Air, Natural Gas
Cooling
- Central Air
Appliances
- Included: Dishwasher, Disposal, Electric Oven, Electric Range, Exhaust Hood, Gas Water Heater, Microwave, Plumbed For Ice Maker, Self Cleaning Oven
- Laundry: Laundry Room, Main Level
Features
- Flooring: Carpet, Hardwood, Tile, Vinyl
- Windows: Insulated Windows
- Has basement: No
- Fireplace features: Gas Log, Great Room
Interior area
- Total structure area: 2,840
- Total interior livable area: 2,840 sqft
- Finished area above ground: 2,840
- Finished area below ground: 0
Property
Parking
- Total spaces: 2
- Parking features: Attached Garage, Garage Door Opener, Garage Faces Side, Garage on Main Level
- Attached garage spaces: 2
Features
- Levels: Two
- Stories: 2
- Patio & porch: Patio
- Exterior features: In-Ground Irrigation
- Pool features: Community
- Fencing: Fenced
Lot
- Size: 0.29 Acres
Details
- Parcel number: 22914130
- Zoning: R3
- Special conditions: Standard
Construction
Type & style
- Home type: SingleFamily
- Architectural style: Transitional
- Property subtype: Single Family Residence
Materials
- Brick Partial, Vinyl
- Foundation: Slab
- Roof: Shingle
Condition
- New construction: No
- Year built: 2000
Utilities & green energy
- Sewer: Public Sewer
- Water: City
Community & HOA
Community
- Features: Clubhouse, Pond, Recreation Area, Sidewalks, Tennis Court(s)
- Security: Security System
- Subdivision: Cady Lake
HOA
- Has HOA: Yes
- HOA fee: $312 quarterly
- HOA name: Superior Assoc Mgmt.
- HOA phone: 704-875-7299
Location
- Region: Charlotte
Financial & listing details
- Price per square foot: $283/sqft
- Tax assessed value: $577,200
- Annual tax amount: $4,601
- Date on market: 4/24/2024
- Cumulative days on market: 3 days
- Listing terms: Cash,Conventional
- Road surface type: Concrete, Paved
Price history
| Date | Event | Price |
|---|---|---|
| 5/22/2024 | Sold | $805,000+11%$283/sqft |
Source:  Canopy MLS as distributed by MLS GRID #4127349 Report a problem Canopy MLS as distributed by MLS GRID #4127349 Report a problem | ||
| 4/27/2024 | Pending sale | $725,000$255/sqft |
Source: Canopy MLS as distributed by MLS GRID #4127349 Report a problem | ||
| 4/24/2024 | Listed for sale | $725,000+90.8%$255/sqft |
Source: Canopy MLS as distributed by MLS GRID #4127349 Report a problem | ||
| 9/30/2015 | Sold | $380,067-2.2%$134/sqft |
Source: Canopy MLS as distributed by MLS GRID #3107146 Report a problem | ||
| 8/18/2015 | Pending sale | $388,800$137/sqft |
Source: CENTURY 21 First Choice #3107146 Report a problem | ||
| 8/14/2015 | Listed for sale | $388,800+54.3%$137/sqft |
Source: CENTURY 21 First Choice #3107146 Report a problem | ||
| 3/1/2001 | Sold | $252,000$89/sqft |
Source: Public Record Report a problem | ||
Public tax history
| Year | Property taxes | Tax assessment |
|---|---|---|
| 2025 | $4,601 +1.7% | $577,200 |
| 2024 | $4,524 +3.5% | $577,200 |
| 2023 | $4,373 +9.2% | $577,200 +43.7% |
| 2022 | $4,003 +0.3% | $401,800 |
| 2021 | $3,992 +0.2% | $401,800 |
| 2020 | $3,985 +0.4% | $401,800 |
| 2019 | $3,969 +3.7% | $401,800 +40.5% |
| 2018 | $3,826 +1.9% | $286,000 |
| 2016 | $3,755 | $286,000 |
| 2015 | $3,755 +0.5% | $286,000 |
| 2014 | $3,735 | $286,000 |
| 2013 | -- | $286,000 |
| 2012 | -- | $286,000 |
| 2011 | -- | $286,000 +18.3% |
| 2010 | -- | $241,800 |
| 2009 | -- | $241,800 |
| 2008 | -- | $241,800 |
| 2007 | -- | $241,800 |
| 2006 | -- | $241,800 |
| 2005 | -- | $241,800 |
| 2004 | -- | $241,800 |
| 2003 | -- | $241,800 +15.9% |
| 2002 | -- | $208,650 |
| 2001 | -- | $208,650 |
Find assessor info on the county website
Neighborhood: 28277
Nearby homes
- $838,8005 bd4 ba3.4k sqft4941 King Arthur Dr, Charlotte, NC 28277Off Market
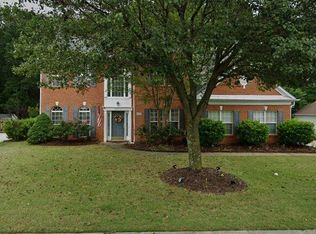
- $877,1005 bd4 ba3k sqft4929 King Arthur Dr, Charlotte, NC 28277Off Market
- $884,7005 bd4 ba3.3k sqft5005 King Arthur Dr, Charlotte, NC 28277Off Market

- $827,6005 bd4 ba3.3k sqft4936 King Arthur Dr, Charlotte, NC 28277Off Market
- $711,2005 bd3 ba2.8k sqft10304 Merlin Meadows Ct, Charlotte, NC 28277Off Market
- $835,5005 bd4 ba3.3k sqft4926 King Arthur Dr, Charlotte, NC 28277Off Market
- $702,2004 bd3 ba2.8k sqft10248 Chilvary Dr, Charlotte, NC 28277Off Market
- $757,3005 bd3 ba2.8k sqft5011 King Arthur Dr, Charlotte, NC 28277Off Market
Nearby schools
GreatSchools rating
- 9/10Polo Ridge ElementaryGrades: PK-5Distance: 0.9 mi
- 10/10Jay M Robinson MiddleGrades: 6-8Distance: 0.6 mi
- 7/10Ballantyne Ridge High SchoolGrades: 9-12Distance: 2.6 mi
Schools provided by the listing agent
- Elementary: Polo Ridge
- Middle: J.M. Robinson
- High: Ardrey Kell
Source: Canopy MLS as distributed by MLS GRID. This data may not be complete. We recommend contacting the local school district to confirm school assignments for this home.
Get a cash offer in 3 minutes
Find out how much your home could sell for in as little as 3 minutes with a no-obligation cash offer.
Estimated market value
$824,100
Get a cash offer in 3 minutes
Find out how much your home could sell for in as little as 3 minutes with a no-obligation cash offer.
Estimated market value
$824,100
- North Carolina
- Mecklenburg County
- Charlotte
- 28277
- 4935 King Arthur Dr
Nearby cities
Nearby neighborhoods
Nearby zip codes
Other Charlotte Topics
