Skip main navigation
Closed
  • $637,000

    4935 Luke Dr, Cumming, GA 30040

    4beds
    2,418sqft
    Single Family Residence
    Built in 2002
    0.7 Acres Lot
    $636,900 Zestimate®
    $263/sqft
    $2,828 Estimated rent

    Home value

    $636,900

    $605,000 - $675,000

    $2,828/mo

    Zestimate® history
    Loading
    Loading...

    Owner options

    List your home for rent

    $2,828/mo

    Rent Zestimate®

    Find your next renter with Zillow Rental Manager. Plus, with online applications, you can quickly screen prospective tenants – for free.

    Learn more

    $2,828/mo

    Rent Zestimate®

    Refinance and save

    $4,786/mo

    Est. payment

    Refinancing to a lower rate could help reduce your monthly payments and save thousands over the life of the loan.

    See today's rates

    $4,786/mo

    Est. payment

    Explore your selling options

    Work with a Zillow partner agent

    Leverage their expertise and Zillow's premium Showcase listings to get your home seen by more buyers.

    Get started

    List with your own agent

    Get your home in front of millions of buyers by listing it on Zillow.

    Learn how to do it

    Sell it yourself

    Take full control of how buyers see your home on Zillow by listing For Sale by Owner (FSBO).

    List your home

    What's special

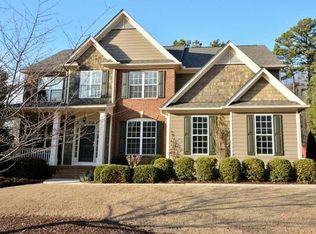
    Tons of natural lightPrivate backyard oasisOversized secondary pantry closetCustom covered back porchUndercabinet lightingWhite cabinetsQuartz countertops
    Welcome Home! This is your opportunity and most affordable option to be able to join the sought-after Ashebrooke Swim/Tennis Community in West Forsyth. This stunning updated home is situated on a spacious and rare .7/acre lot which offers privacy and peace all with the unbeatable handy location. Potential to build detached garage on side lot- the possibilities are endless. It has been meticulously maintained and offers the perfect blend of comfort, style and functionality. Inside, you will find an upgraded gourmet chef's dream kitchen with oversized island- perfect for entertaining. Quartz countertops, white cabinets, undercabinet lighting and an oversized secondary pantry closet. Gleaming hardwood flooring throughtout the main level, along with tons of natural light. Upstairs you will find your private Owner's retreat with renovated owner's bathroom with separate vanities, whirlpool tub and oversized tiled shower with custom double niche's- plus your walk in owner's closet of dreams! Continue down the hall to three additional bedrooms- one of them is oversized and would be perfect for a teen suite/in-law suite or craft room. The secondary bathroom also has been full renovated and boasts a custom acrylic tub. Major system upgrades include: New Furnaces, New Ac units, Roof Replacement, Exterior and interior paint and more! Don't miss the best part- Enjoy outdoor living year-round on the custom covered back porch overlooking the private backyard oasis. This stunner will not last long. Top Schools, Walk to the Big Creek Greenway, Lidl, Restaurants and more! Active neighborhood with activities, Pool, Tennis, Playground, Basketball court and more!** Ask about Lender rate buy down/Lender credit with preferred lender. Thousands saved!

    Zillow last checked:

    Listing updated:

    Listed by:

    Katy Foltz 678-860-2220,

    Keller Williams Community Partners

    Bought with:

    Heather K Lee, 306627

    HOME Luxury Real Estate

    Source: GAMLS,MLS#: 10765353MLS Logo

    Facts & features

    Interior

    Bedrooms & bathrooms
    • Bedrooms: 4
    • Bathrooms: 3
    • Full bathrooms: 2
    • 1/2 bathrooms: 1
    Dining room
    • Features: Seats 12+
    Kitchen
    • Features: Breakfast Area, Breakfast Bar, Breakfast Room, Kitchen Island, Pantry
    Heating
    • Natural Gas, Zoned
    Cooling
    • Ceiling Fan(s), Central Air, Zoned
    Appliances
    • Included: Dishwasher, Gas Water Heater, Microwave
    • Laundry: Upper Level
    Features
    • Tray Ceiling(s), Vaulted Ceiling(s), Walk-In Closet(s)
    • Flooring: Carpet, Hardwood
    • Windows: Double Pane Windows, Window Treatments
    • Basement: None
    • Attic: Pull Down Stairs
    • Number of fireplaces: 1
    • Fireplace features: Family Room, Gas Starter
    • Common walls with other units/homes: No Common Walls
    Interior area
    • Total structure area: 2,418
    • Total interior livable area: 2,418 sqft
    • Finished area above ground: 2,418
    • Finished area below ground: 0

    Property

    Parking
    • Total spaces: 2
    • Parking features: Garage, Side/Rear Entrance
    • Has garage: Yes
    Features
    • Levels: Two
    • Stories: 2
    • Waterfront features: No Dock Or Boathouse
    • Body of water: None
    Lot
    • Size: 0.70 Acres
    • Features: Private
    Details
    • Additional structures: Other
    • Parcel number: 079 135
    • Special conditions: Agent Owned

    Construction

    Type & style
    • Home type: SingleFamily
    • Architectural style: Brick Front,Traditional
    • Property subtype: Single Family Residence
    Materials
    • Brick
    • Foundation: Slab
    • Roof: Composition
    Condition
    • Resale
    • New construction: No
    • Year built: 2002

    Utilities & green energy

    • Sewer: Public Sewer
    • Water: Public
    • Utilities for property: Cable Available, Electricity Available, High Speed Internet, Natural Gas Available, Phone Available, Sewer Available, Underground Utilities, Water Available

    Community & neighborhood

    Security
    • Security features: Smoke Detector(s)
    Community
    • Community features: Clubhouse, Playground, Pool, Sidewalks, Street Lights, Tennis Court(s), Walk To Schools, Near Shopping
    Location
    • Region: Cumming
    • Subdivision: Ashebrooke

    HOA & financial

    HOA
    • Has HOA: Yes
    • HOA fee: $974 annually
    • Services included: Swimming, Tennis

    Other

    Other facts
    • Listing agreement: Exclusive Agency

    Price history

    DateEventPrice
    6/25/2026Sold$637,000-2%$263/sqft
    Source: GAMLS #10765353 Report a problem
    6/9/2026Pending sale$650,000$269/sqft
    Source: FMLS GA #7766625 Report a problem
    5/15/2026Listed for sale$650,000+217.8%$269/sqft
    Source: FMLS GA #7766625 Report a problem
    8/3/2012Sold$204,500-14.8%$85/sqft
    Source: FMLS GA #5002362 Report a problem
    4/19/2012Listing removed$240,000$99/sqft
    Source: KELLER WILLIAMS REALTY ATL PART #49978196 Report a problem
    4/5/2012Listed for sale$240,000+12.4%$99/sqft
    Source: KELLER WILLIAMS REALTY ATL PART #49978196 Report a problem
    7/15/2002Sold$213,600$88/sqft
    Source: Public Record Report a problem

    Public tax history

    YearProperty taxesTax assessment
    2025$4,217 +2.8%$221,800 +7.7%
    2024$4,103 +10.1%$205,992 +1%
    2023$3,725 -0.4%$203,892 +24.5%
    2022$3,742 +14.6%$163,788 +23.3%
    2021$3,266 +0.5%$132,832 +0.6%
    2020$3,249 +3.3%$132,016 +4.2%
    2019$3,145 +8.8%$126,716 +11.8%
    2017$2,892 +5.8%$113,356 +7.1%
    2016$2,733 $105,836
    2015$2,733 +11.1%$105,836 +6.9%
    2014$2,460 +18.2%$99,020 +21.1%
    2013$2,082 -7.6%$81,796 -7.2%
    2012$2,254 -1%$88,112 -0.8%
    2011$2,276 $88,808 -1.6%
    2010-- $90,268 -11.7%
    2009-- $102,268
    2008-- $102,268 +3%
    2007-- $99,320
    2006$2,059 +10.9%$99,320 +12.7%
    2005$1,858 $88,120
    2004$1,858 -2%$88,120
    2003$1,895 +310.3%--
    2002$462 --

    Find assessor info on the county website

    Neighborhood: Ashebrooke

    Nearby schools

    GreatSchools rating
    Schools provided by the listing agent
    • Elementary: Kelly Mill
    • Middle: Hendricks
    • High: West Forsyth

    Source: GAMLS. This data may not be complete. We recommend contacting the local school district to confirm school assignments for this home.

    Get a cash offer in 3 minutes
    Find out how much your home could sell for in as little as 3 minutes with a no-obligation cash offer.
    Estimated market value
    $636,900
    Get a cash offer in 3 minutes
    Find out how much your home could sell for in as little as 3 minutes with a no-obligation cash offer.
    Estimated market value
    $636,900