Skip main navigation
Sold for $87,000
  • $87,000

    4935 Maplewood St, Harrison, MI 48625

    2beds
    600sqft
    Single Family Residence
    Built in 1950
    7,405.2 Square Feet Lot
    $115,100 Zestimate®
    $145/sqft
    $1,414 Estimated rent

    Home value

    $115,100

    $101,000 - $129,000

    $1,414/mo

    Zestimate® history
    Loading
    Loading...

    Owner options

    List your home for rent

    $1,414/mo

    Rent Zestimate®

    Find your next renter with Zillow Rental Manager. Plus, with online applications, you can quickly screen prospective tenants – for free.

    Learn more

    $1,414/mo

    Rent Zestimate®

    Refinance and save

    $453/mo

    Est. payment

    Refinancing to a lower rate could help reduce your monthly payments and save thousands over the life of the loan.

    See today's rates

    $453/mo

    Est. payment

    Explore your selling options

    Work with a Zillow partner agent

    Leverage their expertise and Zillow's premium Showcase listings to get your home seen by more buyers.

    Get started

    List with your own agent

    Get your home in front of millions of buyers by listing it on Zillow.

    Learn how to do it

    Sell it yourself

    Take full control of how buyers see your home on Zillow by listing For Sale by Owner (FSBO).

    List your home

    What's special

    Electrical systemNew roofLaminate flooringWindow air conditionerDuvet set in kitchen

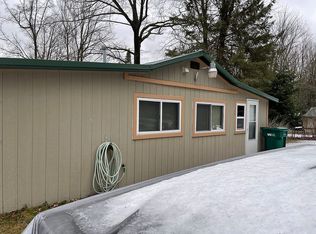
    Fully Furnished and Ready for you to move in. Just bring your Suitcase and you are staying at your new UP NORTH home. Close to riding trails and deeded access to Arnold lake. Lake Access shown in photos. This home was totally updated in 2022 New roof, Windows, laminate flooring, stove, refrigerator, microwave, Electrical system and plumbing, Updates in 2023 include Lamps, couch/bed, recliner, 2 dressers, rugs and chair, well rewired and 5-gal pressure tank, outside electrical outlets replaced. 2024 upgrades include Fireplace and duvet set in kitchen, Window air conditioner, septic system clean out and pipe replacement.

    Zillow last checked:

    Listing updated:

    Listed by:

    Nick L McNamara 989-329-5821,

    RE/MAX RIVERHAVEN--SS

    Bought with:

    LYNN BLOOMFIELD, 6502378879

    POINTS NORTH REALTY LLC

    Source: MiRealSource,MLS#: 50155369MLS LogoOriginating MLS: Clare Gladwin Board of REALTORS

    Facts & features

    Interior

    Bedrooms & bathrooms
    • Bedrooms: 2
    • Bathrooms: 1
    • Full bathrooms: 1
    • Main level bathrooms: 1
    • Main level bedrooms: 2
    Bedroom 1
    • Features: Laminate
    • Level: Main
    • Area: 56
    • Dimensions: 7 x 8
    Bedroom 2
    • Features: Laminate
    • Level: Main
    • Area: 56
    • Dimensions: 7 x 8
    Bathroom 1
    • Features: Laminate
    • Level: Main
    • Area: 56
    • Dimensions: 7 x 8
    Dining room
    • Features: Laminate
    • Level: Lower
    • Area: 72
    • Dimensions: 9 x 8
    Kitchen
    • Features: Laminate
    • Level: Main
    • Area: 64
    • Dimensions: 8 x 8
    Living room
    • Features: Laminate
    • Level: Main
    • Area: 130
    • Dimensions: 13 x 10
    Heating
    • Wall Furnace, Propane
    Cooling
    • Window Unit(s)
    Appliances
    • Included: Electric Water Heater
    Features
    • Flooring: Laminate
    • Has basement: No
    • Has fireplace: No
    Interior area
    • Total structure area: 600
    • Total interior livable area: 600 sqft
    • Finished area above ground: 600
    • Finished area below ground: 0

    Property

    Features
    • Levels: One
    • Stories: 1
    • Body of water: Cranberry Lake
    • Frontage type: Road
    • Frontage length: 60
    Lot
    • Size: 7,405 sqft
    • Dimensions: 120 x 60
    Details
    • Parcel number: 00750009400
    • Special conditions: Private

    Construction

    Type & style
    • Home type: SingleFamily
    • Architectural style: Cottage
    • Property subtype: Single Family Residence
    Materials
    • Wood Siding
    • Foundation: Slab
    Condition
    • New construction: No
    • Year built: 1950

    Utilities & green energy

    • Sewer: Septic Tank
    • Water: Private Well

    Community & neighborhood

    Location
    • Region: Harrison
    • Subdivision: Woodstock Sub

    Other

    Other facts
    • Listing agreement: Exclusive Right To Sell
    • Listing terms: Cash,Conventional,FHA,VA Loan,USDA Loan

    Price history

    DateEventPrice
    5/20/2025Sold$87,000-5.4%$145/sqft
    Source: MiRealSource #50155369 Report a problem
    4/24/2025Pending sale$92,000$153/sqft
    Source: MiRealSource #50155369 Report a problem
    3/29/2025Price change$92,000-3.2%$153/sqft
    Source: MiRealSource #50155369 Report a problem
    2/10/2025Listed for sale$95,000$158/sqft
    Source: MiRealSource #50155369 Report a problem
    11/11/2024Listing removed$95,000$158/sqft
    Source: MiRealSource #50155369 Report a problem
    9/26/2024Pending sale$95,000$158/sqft
    Source: MiRealSource #50155369 Report a problem
    9/14/2024Listed for sale$95,000+35.7%$158/sqft
    Source: MiRealSource #50155369 Report a problem
    6/5/2023Sold$70,000-12.5%$117/sqft
    Source: Realcomp II #20230033358 Report a problem
    5/30/2023Pending sale$80,000$133/sqft
    Source: Realcomp II #20230033358 Report a problem
    5/2/2023Listed for sale$80,000$133/sqft
    Source: Realcomp II #20230033358 Report a problem

    Public tax history

    Tax history is unavailable.

    Neighborhood: 48625

    Nearby schools

    GreatSchools rating
    Schools provided by the listing agent
    • District: Harrison Community Schools

    Source: MiRealSource. This data may not be complete. We recommend contacting the local school district to confirm school assignments for this home.

    Get pre-qualified for a loan
    At Zillow Home Loans, we can pre-qualify you in as little as 5 minutes with no impact to your credit score.

    An equal housing lender. NMLS #10287.