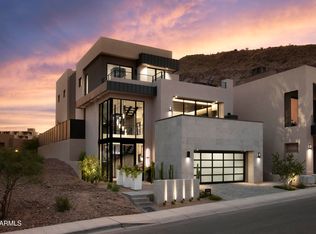
CUSTOM DESIGNED AND BUILT BY CULLUM HOMES. THIS CONTEMPORARY FULLY FURNISHED HOME IS OVERLOOKING THE 9TH HOLE OF THE PHOENICIAN GOLF COURSE AND TUCKED NEAR THE BASE OF THE CAMELBACK MOUNTAIN ON THE GROUNDS OF THE ICONIC PHOENICIAN RESORT. AS YOU ENTER THIS LOCK AND LEAVE HOME THE COURTYARD IS CHARMING WITH A FOUNTAIN WELCOMING YOU TO THE GUEST CASITA AND 20 FOOT GLASS ENTRYWAY/DOOR. THE CASITA IS PERFECT FOR GUESTS AND OR AN OFFICE. KITCHENETTE, FULL BATH, BUILT IN FILE CABINETS. AS YOU ENTER THE MAIN HOUSE THE LARGE FOYER AND ENTIRE HOME WITH WARM WOOD FLOORING, WILL LEAD YOUR EYE THROUGH THE DINING ROOM AND GREAT ROOM TO THE GREEN OF THE GOLF COURSE. AN OFFICE WITH BUILT IN CABINETS AND AN OUTDOOR PATIO IS JUST OFF THE ENTRYWAY. THE GREAT ROOM CONCEPT WITH CHEF'S KITCHEN ADORNED WITH SUB ZERO, WOLFF AND COVE APPLIANCES AND BUILT IN WINE CABINET PROVIDE ALL THE NECESSITIES FOR ENTERTAINING. THE FIREPLACE WALL IS COVERED IN TRAVERTINE AND FLOATING LIVE EDGE WOOD SHELVES. THE ENTIRE BACK OF THE HOUSE OPENS UP ONTO THE PATIO OVERLOOKING THE GREEN. A WATER FEATURE, LARGE SPA AND BBQ WITH FULL LANDSCAPING COMPLETE THIS OUTDOOR SPACE. THE POWDER ROOM WITH ANTIQUE GLASS MIRROR AND ONYX SINK LEAD YOU DOWN THE HALL TO THE PRIMARY SUITE, ELEVATOR, LAUNDRY, AND LARGE MUD ROOM AREA PERFECT FOR ADDING BUILT IN FLOOR TO CEILING CABINETS FOR STORAGE IF NEEDED. THE PRIMARY SUITE WITH TRAVERTINE AND LIMESTONE FIREPLACE OVERLOOKS THE GREENS AND ENTRY TO THE BACK PATIO. THE PRIMARY BATH IS COVERED IN ARABESCATO BIANCO MARBLE WITH FREE STANDING BLACK TUB, SHOWER, DOUBLE SINKS, AND PRIMARY CLOSET WITH FULL BUILT IN SHELVING BY CLOSET MASTERS. GUESTS CAN TAKE THE ELEVATOR OR THE STAIRCASE TO THE SECOND FLOOR. THE LOFT WITH FULL WET BAR LEADS OUT TO A 560 SQ FT DECK AND FIREPLACE OVERLOOKING THE 9TH HOLE OF THE GOLF COURSE WITH INCREDIBLE MOUNTAIN VIEWS IN THE DISTANCE AND THE TWINKLING LIGHTS OF THE SCOTTSDALE DOWNTOWN. THIS VIEW IS UNBEATABLE! TWO LARGE ENSUITE GUEST ROOMS, ONE WITH ENTRY WAY TO THE UPPER DECK FINISH OUT THIS HOME. AN AIR CONDITIONED 2.5 CAR GARAGE IS PERFECT IF ONE WOULD LIKE TO ZIP AROUND THE PHOENICIAN ON A GOLF CART. THIS IS A TRUE LUXURY LOCK AND LEAVE HOME. NO NEED TO WAIT ON THE BUILD TIME, THIS HOME IS ALREADY FINISHED! THE COMMUNITY IS GUARD GATED FOR PRIVACY AND SECURITY. AT THE BASE OF CAMELBACK MOUNTAIN, YOUR PRIVATE POOL, FITNESS CENTER, AND SOCIAL SPACES OFFER AN INTIMATE GATHERING PLACE FOR WELLNESS, SOCIALIZING AND RELAXATION. RESIDENTS ARE OFFERED THE OPTION TO JOIN THE PHOENICIAN® AMENITY ACCESS PROGRAM - ACCESS AND DISCOUNTS TO THE NEW ATHLETIC CLUB, 38,000 SQUARE FOOT SPA, TENNIS FACILITY AND RESORT POOLS AT THE PHOENICIAN® RESORT.
Sold for $6,500,000
$6,500,000
4935 N Ascent Drive, Scottsdale, AZ 85251
4beds
4,551sqft
Single Family Residence
Built in 2023
7,830 Square Feet Lot
$6,659,900 Zestimate®
$1,428/sqft
$7,733 Estimated rent
Home value
$6,659,900
$5.99M - $7.39M
$7,733/mo
Zestimate® history
Owner options
List your home for rent
$7,733/mo
Rent Zestimate®
Find your next renter with Zillow Rental Manager. Plus, with online applications, you can quickly screen prospective tenants – for free.
$7,733/mo
Rent Zestimate®
Refinance and save
$30,081/mo
Est. payment
Refinancing to a lower rate could help reduce your monthly payments and save thousands over the life of the loan.
$30,081/mo
Est. payment
Explore your selling options
Work with a Zillow partner agent
Leverage their expertise and Zillow's premium Showcase listings to get your home seen by more buyers.
Get startedList with your own agent
Get your home in front of millions of buyers by listing it on Zillow.
Learn how to do itSell it yourself
Take full control of how buyers see your home on Zillow by listing For Sale by Owner (FSBO).
List your homeWhat's special
Private poolWater featureGuest casitaLimestone fireplaceFree standing black tubNew athletic clubIncredible mountain views
Zillow last checked:
Listing updated:
Listed by:
Scott Grigg 480-540-5479,
Grigg's Group Powered by The Altman Brothers
Bought with:
Jim E Marsh, BR025343000
The Marsh Partners
Benjamin J Marsh, BR627542000
The Marsh Partners
Source: ARMLS,MLS#: 6595666
Facts & features
Interior
Bedrooms & bathrooms
- Bedrooms: 4
- Bathrooms: 5
- Full bathrooms: 4
- 1/2 bathrooms: 1
Heating
- Natural Gas
Cooling
- Central Air, Ceiling Fan(s), Programmable Thmstat
Appliances
- Included: Dryer, Washer, Water Softener Owned, Reverse Osmosis, Refrigerator, Built-in Microwave, Dishwasher, Disposal, Gas Range, Gas Oven, Water Purifier
- Laundry: Inside
Features
- Pantry, High Speed Internet, Granite Counters, Double Vanity, Other, See Remarks, Master Downstairs, Breakfast Bar, 9+ Flat Ceilings, Elevator, No Interior Steps, Wet Bar, Kitchen Island, Full Bth Master Bdrm, Separate Shwr & Tub
- Flooring: Carpet, Tile, Wood
- Windows: Low Emissivity Windows, Double Pane Windows, Wood Frames
- Has basement: No
- Number of fireplaces: 3
- Fireplace features: Fire Pit, Other, Double Sided, Exterior Fireplace, Family Room, Master Bedroom
Interior area
- Total structure area: 4,551
- Total interior livable area: 4,551 sqft
Property
Parking
- Total spaces: 3
- Parking features: Garage Door Opener, Direct Access
- Garage spaces: 3
Features
- Stories: 2
- Patio & porch: Covered, Patio
- Exterior features: Other, Balcony, Private Street(s), Private Yard
- Has spa: Yes
- Spa features: Private
- Fencing: Block,Wrought Iron
- Has view: Yes
- View description: City Lights, Mountain(s)
Lot
- Size: 7,830 Square Feet
- Features: North/South Exposure, Desert Back, Desert Front, On Golf Course
Details
- Additional structures: Guest House
- Parcel number: 17212174
- Special conditions: Owner/Agent
Construction
Type & style
- Home type: SingleFamily
- Architectural style: Contemporary
- Property subtype: Single Family Residence
Materials
- Stucco, Wood Frame, No VOC Paint, Blown Cellulose, Painted
- Roof: Foam
Condition
- Complete Spec Home
- New construction: No
- Year built: 2023
Details
- Builder name: CULLUM HOMES
- Warranty included: Yes
Utilities & green energy
- Sewer: Public Sewer
- Water: City Water
Green energy
- Energy efficient items: Fresh Air Mechanical, Multi-Zones
- Water conservation: Tankless Ht Wtr Heat
Community & HOA
Community
- Features: Pool, Golf, Gated, Community Spa, Community Spa Htd, Guarded Entry, Concierge, Fitness Center
- Security: Fire Sprinkler System, Security System Owned
- Subdivision: PHOENICIAN
HOA
- Has HOA: Yes
- Services included: Maintenance Grounds, Other (See Remarks), Street Maint, Front Yard Maint
- HOA fee: $380 monthly
- HOA name: ATP-THE ESTATES
- HOA phone: 602-957-9191
Location
- Region: Scottsdale
Financial & listing details
- Price per square foot: $1,428/sqft
- Tax assessed value: $3,817,100
- Annual tax amount: $2,681
- Date on market: 10/26/2025
- Cumulative days on market: 141 days
- Listing terms: Cash,Conventional
- Ownership: Fee Simple
Price history
| Date | Event | Price |
|---|---|---|
| 3/15/2024 | Sold | $6,500,000-7.1%$1,428/sqft |
Source:  ARMLS #6595666 Report a problem ARMLS #6595666 Report a problem | ||
| 1/10/2024 | Pending sale | $6,995,000$1,537/sqft |
Source: ARMLS #6595666 Report a problem | ||
| 8/22/2023 | Listed for sale | $6,995,000$1,537/sqft |
Source: ARMLS #6595666 Report a problem | ||
Public tax history
| Year | Property taxes | Tax assessment |
|---|---|---|
| 2025 | $18,267 +4.9% | $381,710 -11.4% |
| 2024 | $17,419 +526.9% | $430,730 +1208.5% |
| 2023 | $2,779 +3.6% | $32,918 -42.2% |
| 2022 | $2,681 | $57,000 +83.1% |
| 2021 | -- | $31,138 |
Find assessor info on the county website
Neighborhood: Camelback East
Nearby homes
- $5,345,300-- bd-- ba-- sqft4941 N Ascent Dr, Scottsdale, AZ 85251Off Market
- $6,627,5894 bd5 ba4.4k sqft4931 N Ascent Dr, Scottsdale, AZ 85251Sold

- $5,489,8104 bd5 ba4.3k sqft4934 N Ascent Dr, Scottsdale, AZ 85251Sold
- $3,500,0002 bd3 ba3k sqft4938 N Ascent Dr, Scottsdale, AZ 85251Sold

- $4,835,7413 bd4 ba4.3k sqft4942 N Ascent Dr, Scottsdale, AZ 85251Sold
- $4,053,700-- bd-- ba-- sqft4927 N Ascent Dr, Scottsdale, AZ 85251Off Market
- $5,162,9504 bd5 ba4.3k sqft4946 N Ascent Dr, Scottsdale, AZ 85251Sold
- $5,796,400-- bd-- ba-- sqft5009 N Ascent Dr, Scottsdale, AZ 85251Off Market
Nearby schools
GreatSchools rating
- 8/10Echo Canyon K-8Grades: PK-8Distance: 0.6 mi
- 9/10Arcadia High SchoolGrades: 9-12Distance: 2.3 mi
- 9/10Hopi Elementary SchoolGrades: K-5Distance: 1.6 mi
Schools provided by the listing agent
- Elementary: Hopi Elementary School
- Middle: Ingleside Middle School
- High: Arcadia High School
- District: Scottsdale Unified District
Source: ARMLS. This data may not be complete. We recommend contacting the local school district to confirm school assignments for this home.
Get a cash offer in 3 minutes
Find out how much your home could sell for in as little as 3 minutes with a no-obligation cash offer.
Estimated market value
$6,659,900
Get a cash offer in 3 minutes
Find out how much your home could sell for in as little as 3 minutes with a no-obligation cash offer.
Estimated market value
$6,659,900
- Arizona
- Maricopa County
- Paradise Valley
- 85251
- Camelback East
- 4935 N Ascent Drive
Nearby cities
Nearby zip codes
Other Paradise Valley Topics
