THIS IS THE ONE YOU HAVE BEEN LOOKING FOR!!! THIS BEAUTIFULLY MAINTAINED, FULLY FURNISHED 2-BEDROOM PLUS DEN & 2 BATH SINGLE FAMILY HOME IS SITUATED IN THE DESIRABLE SOUTHWOOD COMMUNITY! Featuring an open floor plan with soaring vaulted ceilings, this spacious residence offers comfortable Florida living with elegant touches throughout. A versatile bonus room with double pocket doors is perfect for a home office, den, or guest space. The eat-in kitchen opens seamlessly to the screened lanai through sliding glass doors, where you can relax and enjoy peaceful lake views. The spacious primary suite boasts a huge walk-in closet with mirrored doors and a luxurious ensuite bathroom featuring dual granite vanities, a separate garden tub, and a large walk-in shower. Additional upgrades include hurricane impact windows, plantation shutters, a designated laundry room with washer and dryer, pull-down attic access, and a hurricane-rated garage door for the attached 2-car garage. Southwood offers maintenance-free living with mature tropical landscaping, reclaimed water irrigation, and a heated community pool with cabana. Low HOA fees include Direct TV, internet, landscape maintenance, and pool access. Pets are welcome with no weight restrictions, and a 6-month minimum lease provides flexibility for seasonal or full-time living. Ideally located near Venice beaches, CoolToday Park, and Wellen Park, with easy access to parks, lakes, nature trails, shopping, dining, and entertainment.
Sold for $322,500
$322,500
4935 Pepperwood Pl, Venice, FL 34293
3beds
1,613sqft
Single Family Residence
Built in 1988
5,500 Square Feet Lot
$322,400 Zestimate®
$200/sqft
$2,384 Estimated rent
Home value
$322,400
$297,000 - $351,000
$2,384/mo
Zestimate® history
Owner options
List your home for rent
$2,384/mo
Rent Zestimate®
Find your next renter with Zillow Rental Manager. Plus, with online applications, you can quickly screen prospective tenants – for free.
$2,384/mo
Rent Zestimate®
Refinance and save
$2,480/mo
Est. payment
Refinancing to a lower rate could help reduce your monthly payments and save thousands over the life of the loan.
$2,480/mo
Est. payment
Explore your selling options
Work with a Zillow partner agent
Leverage their expertise and Zillow's premium Showcase listings to get your home seen by more buyers.
Get startedList with your own agent
Get your home in front of millions of buyers by listing it on Zillow.
Learn how to do itSell it yourself
Take full control of how buyers see your home on Zillow by listing For Sale by Owner (FSBO).
List your homeWhat's special
Fully furnishedScreened lanaiPeaceful lake viewsDual granite vanitiesSpacious residenceOpen floor planSpacious primary suite
Zillow last checked:
Listing updated:
Listed by:
Magda Couturier 941-685-8675,
MEDWAY REALTY 941-375-2456,
Keith Hayes 941-468-1101,
MEDWAY REALTY
Bought with:
Christian Panin, PLLC, 3262925
HOMESMART
Source: Stellar MLS,MLS#: N6144209 Originating MLS: Venice
Originating MLS: Venice
Facts & features
Interior
Bedrooms & bathrooms
- Bedrooms: 3
- Bathrooms: 2
- Full bathrooms: 2
Primary bedroom
- Features: Ceiling Fan(s), Dual Sinks, En Suite Bathroom, Garden Bath, Granite Counters, Tub with Separate Shower Stall, Water Closet/Priv Toilet, Window/Skylight in Bath, Walk-In Closet(s)
- Level: First
- Area: 187 Square Feet
- Dimensions: 17x11
Bedroom 2
- Features: Ceiling Fan(s), Built-in Closet
- Level: First
- Area: 132 Square Feet
- Dimensions: 12x11
Balcony porch lanai
- Level: First
- Area: 184 Square Feet
- Dimensions: 8x23
Den
- Features: Ceiling Fan(s)
- Level: First
- Area: 110 Square Feet
- Dimensions: 11x10
Great room
- Features: Ceiling Fan(s)
- Level: First
- Area: 420 Square Feet
- Dimensions: 21x20
Kitchen
- Features: Ceiling Fan(s), Pantry, Granite Counters
- Level: First
- Area: 120 Square Feet
- Dimensions: 15x8
Heating
- Central, Electric
Cooling
- Central Air
Appliances
- Included: Dishwasher, Dryer, Microwave, Range, Refrigerator, Washer
- Laundry: Laundry Room
Features
- Ceiling Fan(s), Eating Space In Kitchen, Living Room/Dining Room Combo, Open Floorplan, Primary Bedroom Main Floor, Stone Counters, Vaulted Ceiling(s), Walk-In Closet(s)
- Flooring: Carpet, Tile, Vinyl
- Doors: Sliding Doors
- Has fireplace: No
Interior area
- Total structure area: 2,217
- Total interior livable area: 1,613 sqft
Property
Parking
- Total spaces: 2
- Parking features: Garage - Attached
- Attached garage spaces: 2
Features
- Levels: One
- Stories: 1
- Patio & porch: Rear Porch, Screened
- Exterior features: Irrigation System
Lot
- Size: 5,500 Square Feet
- Dimensions: 50 x 110
Details
- Parcel number: 0446070030
- Zoning: RSF3
- Special conditions: None
Construction
Type & style
- Home type: SingleFamily
- Property subtype: Single Family Residence
Materials
- Brick
- Foundation: Slab
- Roof: Tile
Condition
- New construction: No
- Year built: 1988
Utilities & green energy
- Sewer: Public Sewer
- Water: Public
- Utilities for property: Cable Connected, Electricity Connected, Sewer Connected, Water Connected
Community & HOA
Community
- Features: Deed Restrictions, Irrigation-Reclaimed Water, Pool
- Pet fee: $0 monthly
- Subdivision: SOUTHWOOD SEC B
HOA
- Has HOA: Yes
- Services included: Cable TV, Community Pool, Internet, Maintenance Grounds, Pool Maintenance, Recreational Facilities
- HOA fee: $366 monthly
- HOA name: Keys-Caldwell
- HOA phone: 941-408-8293
- Second HOA name: Southwood Property Owners Association
Location
- Region: Venice
Financial & listing details
- Price per square foot: $200/sqft
- Tax assessed value: $250,300
- Annual tax amount: $1,990
- Date on market: 5/5/2026
- Cumulative days on market: 11 days
- Listing terms: Cash,Conventional
- Ownership: Fee Simple
- Total actual rent: 0
- Electric utility on property: Yes
- Road surface type: Paved
Price history
| Date | Event | Price |
|---|---|---|
| 6/24/2026 | Sold | $322,500-3.7%$200/sqft |
Source:  Stellar MLS #N6144209 Report a problem Stellar MLS #N6144209 Report a problem | ||
| 5/17/2026 | Pending sale | $335,000$208/sqft |
Source: Stellar MLS #N6144209 Report a problem | ||
| 5/6/2026 | Listed for sale | $335,000+91.4%$208/sqft |
Source: Stellar MLS #N6144209 Report a problem | ||
| 6/4/2009 | Sold | $175,000$108/sqft |
Source: Public Record Report a problem | ||
Public tax history
| Year | Property taxes | Tax assessment |
|---|---|---|
| 2025 | $1,990 +5.2% | $160,027 +2.9% |
| 2024 | $1,891 +6% | $155,517 +3% |
| 2023 | $1,784 +1.2% | $150,987 +3% |
| 2022 | $1,762 +3% | $146,589 +3% |
| 2021 | $1,710 +0.6% | $142,319 +1.4% |
| 2020 | $1,700 +4.8% | $140,354 +2.3% |
| 2019 | $1,621 | $137,198 +1.9% |
| 2018 | $1,621 +3.6% | $134,640 +2.1% |
| 2017 | $1,565 -0.5% | $131,871 -20% |
| 2016 | $1,573 +0.9% | $164,800 +11.4% |
| 2015 | $1,559 -0.4% | $147,900 +18.6% |
| 2014 | $1,565 +0.3% | $124,684 |
| 2013 | $1,561 +2.8% | $124,684 +1.7% |
| 2012 | $1,518 -9.1% | $122,600 -9.7% |
| 2011 | $1,670 +0.9% | $135,776 +3.1% |
| 2010 | $1,656 +1.3% | $131,700 -1.2% |
| 2009 | $1,634 | $133,300 -3.8% |
| 2008 | $1,634 -6.2% | $138,600 +3% |
| 2007 | $1,741 | $134,563 +2.5% |
| 2006 | -- | $131,281 +3% |
| 2005 | -- | $127,457 +3% |
| 2004 | $1,793 -0.7% | $123,745 +1.9% |
| 2003 | $1,806 +0.3% | $121,438 +2.4% |
| 2002 | $1,801 +7.9% | $118,592 +1.6% |
| 2001 | $1,668 +3.6% | $116,724 +3% |
| 2000 | $1,610 | $113,324 |
Find assessor info on the county website
Neighborhood: Plantation
Nearby homes
- $352,5002 bd2 ba1.7k sqft4925 Pepperwood Pl, Venice, FL 34293Sold
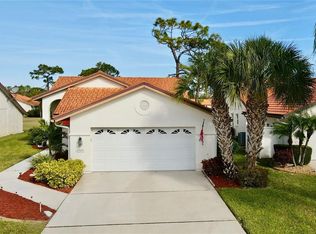
- $354,2003 bd2 ba1.6k sqft4945 Pepperwood Pl, Venice, FL 34293Off Market

- $326,4002 bd2 ba1.3k sqft4915 Pepperwood Pl, Venice, FL 34293Off Market
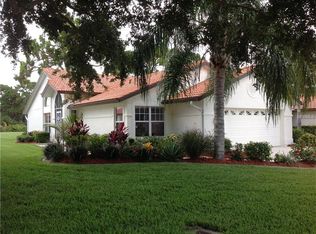
- $315,8002 bd2 ba1.5k sqft4955 Pepperwood Pl, Venice, FL 34293Off Market
- $317,3002 bd2 ba1.6k sqft4934 Pepperwood Pl, Venice, FL 34293Off Market
- $348,2003 bd2 ba1.6k sqft4965 Pepperwood Pl, Venice, FL 34293Off Market
- $358,5003 bd2 ba1.6k sqft4924 Pepperwood Pl, Venice, FL 34293Off Market
- $333,1003 bd2 ba1.6k sqft4944 Pepperwood Pl, Venice, FL 34293Off Market
Nearby schools
GreatSchools rating
- 9/10Taylor Ranch Elementary SchoolGrades: PK-5Distance: 1.1 mi
- 7/10Venice Middle SchoolGrades: 6-8Distance: 2 mi
- 7/10Venice Senior High SchoolGrades: 9-12Distance: 5 mi
Schools provided by the listing agent
- Elementary: Taylor Ranch Elementary
- Middle: Venice Area Middle
- High: Venice Senior High
Source: Stellar MLS. This data may not be complete. We recommend contacting the local school district to confirm school assignments for this home.
Get a cash offer in 3 minutes
Find out how much your home could sell for in as little as 3 minutes with a no-obligation cash offer.
Estimated market value
$322,400
Get a cash offer in 3 minutes
Find out how much your home could sell for in as little as 3 minutes with a no-obligation cash offer.
Estimated market value
$322,400
- Florida
- Sarasota County
- Venice
- 34293
- Plantation
- 4935 Pepperwood Pl
Nearby cities
Nearby neighborhoods
Nearby zip codes
Other Venice Topics
