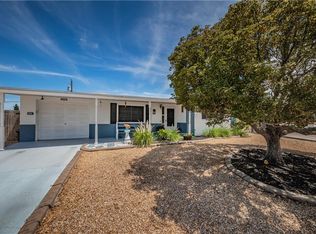
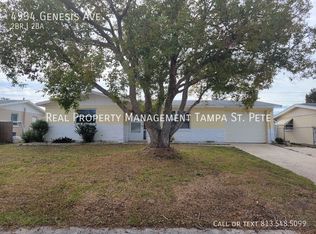
CHARMING & MOVE-IN READY! Step onto the spacious covered front patio and into a bright, open living area with easy-care terrazzo floors that flow throughout. The updated eat-in kitchen at the back of the home features stainless steel appliances, generous pantry space, and sliders leading out to a covered back patio—perfect for enjoying your morning coffee. Both bedrooms share a full bath with a tub/shower combo, and a second bath with walk-in shower is located in the garage. The garage itself has been finished with a wall-mounted A/C unit, offering flexibility as a bonus space while still accommodating one car. Throughout the home you’ll find brand-new ceiling fans with LED lighting, window treatments, and a keyless entry Smart-lock adding comfort, style and convenience. The property also features a two-car driveway, low-maintenance front landscaping, and a backyard with plenty of potential for sod or gardening. Located in a high-and-dry area just inside the Pasco County line, this home is close to shopping and daily conveniences—all with no HOA restrictions.
Sold for $180,000
Zillow last checked:
Listing updated:
Bought with:
William Parker, PA
KELLER WILLIAMS REALTY- PALM HARBOR
Source: Stellar MLS,MLS#: TB8425378 Originating MLS: Suncoast Tampa
Originating MLS: Suncoast Tampa
Price history
| Date | Event | Price |
|---|---|---|
| 10/16/2025 | Sold | $180,000-4.8%$208/sqft |
Source:  Stellar MLS #TB8425378 Report a problem Stellar MLS #TB8425378 Report a problem | ||
| 9/27/2025 | Pending sale | $189,000$219/sqft |
Source: Stellar MLS #TB8425378 Report a problem | ||
| 9/8/2025 | Listed for sale | $189,000+11.2%$219/sqft |
Source: Stellar MLS #TB8425378 Report a problem | ||
| 4/11/2022 | Sold | $170,000$197/sqft |
Source: Public Record Report a problem | ||
| 1/5/2022 | Pending sale | $170,000+30.8%$197/sqft |
Source: Stellar MLS #U8147860 Report a problem | ||
| 4/7/2021 | Sold | $130,000+0.8%$150/sqft |
Source: Public Record Report a problem | ||
| 3/2/2021 | Pending sale | $129,000$149/sqft |
Source: DENNIS REALTY & INV. CORP. #T3292532 Report a problem | ||
| 3/2/2021 | Listed for sale | $129,000$149/sqft |
Source: DENNIS REALTY & INV. CORP. #T3292532 Report a problem | ||
| 3/2/2021 | Pending sale | $129,000$149/sqft |
Source: Stellar MLS #T3292532 Report a problem | ||
| 2/26/2021 | Listed for sale | $129,000+33.8%$149/sqft |
Source: Stellar MLS #T3292532 Report a problem | ||
| 8/4/2017 | Listing removed | $850$1/sqft |
Source: Dennis Realty & Investment Corp. Report a problem | ||
| 7/15/2017 | Price change | $850-5%$1/sqft |
Source: Dennis Realty & Investment Corp. Report a problem | ||
| 6/23/2017 | Listed for rent | $895$1/sqft |
Source: Dennis Realty & Investment Corp. Report a problem | ||
| 6/27/2005 | Sold | $96,400+52.1%$112/sqft |
Source: Public Record Report a problem | ||
| 7/15/2002 | Sold | $63,400+58.5%$73/sqft |
Source: Public Record Report a problem | ||
| 5/1/1998 | Sold | $40,000$46/sqft |
Source: Public Record Report a problem | ||
Get a cash offer in 3 minutes
Find out how much your home could sell for in as little as 3 minutes with a no-obligation cash offer.
Estimated market value
$173,800
