I can't wait for you to view this outstanding , one level home, 425 sf of expandable, with permanent stairway and already plumbed for a bath, Very Open Floor Plan, w/Plantation Shutters Throughout, 10' smooth ceilings in all Living Areas, Generous Cove Molding, Engineered Wood Flooring in LR, DR, GR, Carpet in all three BRs, tile in Baths, Laundry Rm, Walk in Pantry, Laundry Rm w/folding area. Primary bath has soaking tub & Walk-in shower, Oversized Breakfast Bar in Open Kitchen, Granite Counters and featuring a black single deep bowl, Home is situated on .68 acre lot, Very comfortable Screened In Back Porch area, Private Outdoor Living Area Fenced w/Brick Sidwalk & Patio, Outside the rear private fenced area, additional, partially fenced, area that is great for baseball, Badminton, etc., Property is fully irrigated, Sought after 3 car Garage, Brand New Roof., Large inviting front porch perfect for having Tea or Coffee. Community offers 2 pools and a play area.
Closed
Price Unknown
4935 Pleasant Breeze Dr, Olive Branch, MS 38654
3beds
2,200sqft
Residential, Single Family Residence
Built in 2018
0.75 Acres Lot
$400,800 Zestimate®
$--/sqft
$2,524 Estimated rent
Home value
$400,800
$381,000 - $421,000
$2,524/mo
Zestimate® history
Owner options
List your home for rent
$2,524/mo
Rent Zestimate®
Find your next renter with Zillow Rental Manager. Plus, with online applications, you can quickly screen prospective tenants – for free.
$2,524/mo
Rent Zestimate®
Refinance and save
$625/mo
Est. payment
Refinancing to a lower rate could help reduce your monthly payments and save thousands over the life of the loan.
$625/mo
Est. payment
Explore your selling options
Work with a Zillow partner agent
Leverage their expertise and Zillow's premium Showcase listings to get your home seen by more buyers.
Get startedList with your own agent
Get your home in front of millions of buyers by listing it on Zillow.
Learn how to do itSell it yourself
Take full control of how buyers see your home on Zillow by listing For Sale by Owner (FSBO).
List your homeWhat's special
Single deep bowlOpen floor planPlantation shuttersOversized breakfast barSoaking tubGranite countersSmooth ceilings
Zillow last checked:
Listing updated:
Listed by:
Jeanette Hollowell 901-490-1113,
United Real Estate Mid-South
Bought with:
McKeever Heun, S-56311
Anton Realty & Appraisals
Source: MLS United,MLS#: 4094619
Facts & features
Interior
Bedrooms & bathrooms
- Bedrooms: 3
- Bathrooms: 3
- Full bathrooms: 2
- 1/2 bathrooms: 1
Primary bedroom
- Description: 15.8 X 15.6
- Level: Main
Bedroom
- Description: 13 X 11
- Level: Main
Bedroom
- Description: 11 X 10.8
- Level: Main
Dining room
- Description: 13 X 11
- Level: Main
Great room
- Description: 20.2 X 18
- Level: Main
Kitchen
- Level: Main
Laundry
- Level: Main
Sunroom
- Description: 17.10 X 12
- Level: Upper
Heating
- Fireplace(s), Forced Air, Natural Gas
Cooling
- Ceiling Fan(s), Central Air, Gas
Appliances
- Included: Cooktop, Dishwasher, Disposal, Free-Standing Refrigerator, Gas Water Heater, Refrigerator, Self Cleaning Oven, Vented Exhaust Fan, Water Heater
- Laundry: Sink, Washer Hookup
Features
- Bar, Breakfast Bar, Ceiling Fan(s), Double Vanity, Granite Counters, High Ceilings, Kitchen Island, Pantry, Recessed Lighting, Soaking Tub, Vaulted Ceiling(s), Walk-In Closet(s), Wired for Data, Wired for Sound
- Flooring: Ceramic Tile, Tile
- Doors: Dead Bolt Lock(s), Insulated, Security
- Windows: Double Pane Windows, Plantation Shutters, Shutters, Vinyl Clad
- Has fireplace: Yes
- Fireplace features: Gas Log, Glass Doors, Great Room, Insert, Living Room
Interior area
- Total structure area: 2,200
- Total interior livable area: 2,200 sqft
Property
Parking
- Total spaces: 3
- Parking features: Attached, Concrete, Covered, Enclosed, Garage Door Opener, Storage, Paved
- Attached garage spaces: 3
Features
- Levels: One
- Stories: 1
- Patio & porch: Enclosed, Front Porch, Patio, Porch, Screened
- Exterior features: Lighting, Private Yard, Rain Gutters
- Fencing: Back Yard,Gate,Partial,Privacy,Wood
Lot
- Size: 0.75 Acres
- Dimensions: 132 x 226 IRR
- Features: City Lot, Cul-De-Sac, Interior Lot, Irregular Lot, Landscaped, Zero Lot Line
Details
- Additional structures: Storage
- Parcel number: 1077263600045000
- Zoning description: Multiple Family Residential
Construction
Type & style
- Home type: SingleFamily
- Architectural style: Traditional
- Property subtype: Residential, Single Family Residence
- Attached to another structure: Yes
Materials
- Brick, Solid Masonry
- Foundation: Slab
- Roof: Architectural Shingles,Asphalt,Composition,Shingle
Condition
- New construction: No
- Year built: 2018
Utilities & green energy
- Sewer: Public Sewer
- Water: Public
- Utilities for property: Cable Connected, Electricity Connected, Natural Gas Connected, Sewer Connected, Water Connected, Underground Utilities
Community & HOA
Community
- Features: Clubhouse, Fishing, Hiking/Walking Trails, Lake, Near Entertainment, Park, Playground, Pool, Sidewalks, Street Lights
- Security: Secured Garage/Parking, Smoke Detector(s)
- Subdivision: Windstone
HOA
- Has HOA: Yes
- Services included: Pool Service
- HOA fee: $625 annually
Location
- Region: Olive Branch
Financial & listing details
- Tax assessed value: $288,423
- Annual tax amount: $1,662
- Date on market: 10/20/2024
- Electric utility on property: Yes
Price history
| Date | Event | Price |
|---|---|---|
| 11/22/2024 | Sold | -- |
Source: MLS United #4094619 Report a problem | ||
| 10/23/2024 | Pending sale | $379,900$173/sqft |
Source: MLS United #4094619 Report a problem | ||
| 10/20/2024 | Listed for sale | $379,900$173/sqft |
Source: MLS United #4094619 Report a problem | ||
| 1/31/2018 | Sold | -- |
Source: MLS United #2311986 Report a problem | ||
Public tax history
| Year | Property taxes | Tax assessment |
|---|---|---|
| 2025 | $2,471 +48.7% | $28,842 +46.6% |
| 2024 | $1,662 | $19,680 |
| 2023 | $1,662 | $19,680 |
| 2022 | $1,662 | $19,680 |
| 2021 | $1,662 | $19,680 |
| 2020 | $1,662 | $19,680 |
| 2019 | $1,662 +192.6% | $19,680 +372.7% |
| 2018 | $568 | $4,163 |
Find assessor info on the county website
Neighborhood: 38654
Nearby homes
- $424,6003 bd-- ba1.7k sqft7339 Wind Dr, Olive Branch, MS 38654Off Market
- $348,0003 bd-- ba1.9k sqft7327 Wind Dr, Olive Branch, MS 38654Off Market
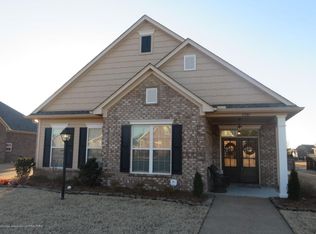
- $405,9003 bd-- ba2.5k sqft7340 Wind Dr, Olive Branch, MS 38654Off Market
- $--3 bd3 ba2.5k sqft7328 Wind Dr, Olive Branch, MS 38654Sold

- $350,2003 bd-- ba2k sqft7315 Wind Dr, Olive Branch, MS 38654Off Market
- $362,5003 bd-- ba2k sqft4934 Stone Glen Dr, Olive Branch, MS 38654Off Market
- $362,4003 bd-- ba2k sqft4946 Stone Glen Dr, Olive Branch, MS 38654Off Market
- $366,8003 bd-- ba2k sqft7346 Stone Garden Dr, Olive Branch, MS 38654Off Market
Nearby schools
GreatSchools rating
- 8/10Pleasant Hill Elementary SchoolGrades: PK-5Distance: 0.4 mi
- 8/10Desoto Central Middle SchoolGrades: 6-8Distance: 3.1 mi
- 8/10Desoto Central High SchoolGrades: 9-12Distance: 2.8 mi
Schools provided by the listing agent
- Elementary: Pleasant Hill
- Middle: Desoto Central
- High: Desoto Central
Source: MLS United. This data may not be complete. We recommend contacting the local school district to confirm school assignments for this home.
Sell for more on Zillow
Get a Zillow Showcase℠ listing at no additional cost and you could sell for .
$400,800
2% more
+$8,016
With Zillow Showcase(estimated)
$408,816
- Mississippi
- DeSoto County
- Olive Branch
- 38654
- 4935 Pleasant Breeze Dr
Nearby cities
Nearby zip codes
Other Olive Branch Topics
