Skip main navigation
For sale
  • $295,000

    4935 Robins Cir #233, Osage Beach, MO 65065

    2beds
    902sqft
    : 
    Loading
    Get pre-qualified
    Condominium
    Built in 2008
    -- sqft lot
    $286,800 Zestimate®
    $327/sqft
    $565/mo HOA

    What's special

    Fish cleaning stationsUpdated lakefront condoPicnic area with grillsCommunity poolTurnkey propertyFresh paintAll-new stainless steel appliances
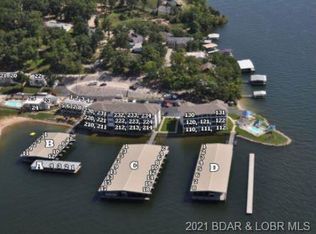
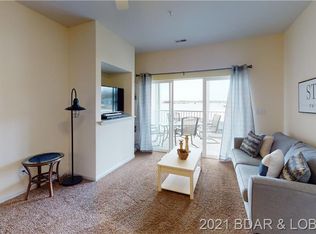
    Located in the heart of Osage Beach on the Grand Glaize Arm at the 1MM — home of the exciting 2026 Shootout Boat Races — this updated lakefront condo places you in the center of all the Lake of the Ozarks action! Watch the races, boating activity, and breathtaking sunsets right from your private deck overlooking the main channel and your protected 16x40 boat slip, with an additional PWC slip included. Ideal as a full-time residence, weekend getaway, or investment opportunity, this turnkey property was remodeled in 2022 with new LVP flooring, fresh paint, and all-new stainless steel appliances, plus a new roof in Spring 2025. Amenities cater to lake lovers and anglers alike with an enclosed fishing dock, fish cleaning stations, year-round fishing, on-site boat ramp, trailer parking, picnic area with grills, and community pool. Conveniently located near shopping, dining, entertainment, grocery stores, and the hospital, this rare waterfront opportunity offers comfort, convenience, and endless recreation all in one. Ask about rental history and start enjoying lake life year-round — because life is simply better at the lake!
    54 days
    |
    187
    |
    5
    |

    Zillow last checked:

    Listing updated:

    Listed by:

    EMILY R DURGAN 573-286-7445,

    Realty ONE Group Grand

    Source: Bagnell Dam AOR,MLS#: 3587453Originating MLS: Bagnell Dam Association Of Realtors

      Facts & features

      Interior

      Bedrooms & bathrooms
      • Bedrooms: 2
      • Bathrooms: 2
      • Full bathrooms: 2
      Primary bedroom
      • Features: Bath in Primary Bedroom
      • Level: Main
      • Dimensions: 11.5 x 11.5
      Bedroom
      • Level: Main
      • Dimensions: 10.6 x 10.6
      Kitchen
      • Level: Main
      • Dimensions: 8.6 x 12
      Living room
      • Level: Main
      • Dimensions: 13.3 x 12
      Heating
      • Electric, Forced Air
      Cooling
      • Central Air
      Appliances
      • Included: Dryer, Washer/Dryer Stacked, Dishwasher, Microwave, Oven, Plumbed For Ice Maker, Range, Refrigerator, Stove, Washer/Dryer
      • Laundry: Stacked
      Features
      • Ceiling Fan(s), Furnished, Cable TV, Window Treatments
      • Flooring: Luxury Vinyl Plank
      • Windows: Window Treatments
      • Has fireplace: No
      • Fireplace features: None
      • Furnished: Yes
      Interior area
      • Total structure area: 902
      • Total interior livable area: 902 sqft
      Video & virtual tour

      Property

      Parking
      • Parking features: No Garage, Open
      • Has uncovered spaces: Yes
      Features
      • Levels: Three Or More
      • Patio & porch: Covered, Patio
      • Exterior features: Blacktop Driveway, Boat Ramp, Covered Patio, Patio
      • Pool features: Community
      • Has view: Yes
      • View description: Channel
      • Has water view: Yes
      • Water view: Channel
      • Waterfront features: Channel, Boat Ramp/Lift Access, Lake Front, Seawall
      Lot
      • Features: Lake Front
      Details
      • Parcel number: 08101200000008086214

      Construction

      Type & style
      • Home type: Condo
      • Property subtype: Condominium
      Materials
      • Roof: Architectural,Shingle
      Condition
      • Updated/Remodeled
      • Year built: 2008
      • Major remodel year: 2022

      Utilities & green energy

      • Sewer: Public Sewer
      • Water: Public, Community/Coop

      Community & HOA

      Community
      • Features: Boat Facilities, Cable TV, Internet Access, Other, Pool, Clubhouse, Community Pool, Laundry Facilities
      • Subdivision: Robins At The Waters Edge Condominium
      HOA
      • Has HOA: Yes
      • Amenities included: Dock
      • Services included: Cable TV, Dock Reserve, Internet, Other, Water, Reserve Fund, Sewer, Trash
      • HOA fee: $1,695 quarterly
      Location
      • Region: Osage Beach

      Financial & listing details

      • Price per square foot: $327/sqft
      • Annual tax amount: $1,519
      • Date on market: 5/27/2026
      • Cumulative days on market: 50 days
      • Inclusions: Turn Key - ALL Appliances, full size stackable washer/dryer and decor, 16x40 boat slip, and PWC slip w/ Tandem Lift.
      • Exclusions: Bose Speaker, Large Green Vase, Small round iron table with/ glass top
      • Ownership: Fee Simple,
      • Road surface type: Asphalt, Paved

        Estimated market value

        $286,800

        $272,000 - $301,000

        $1,660/mo

        Price history

        DateEventPrice
        6/8/2026Listed for sale$295,000$327/sqft
        Source: Bagnell Dam AOR #3587453 Report a problem
        6/4/2026Contingent$295,000$327/sqft
        Source: Bagnell Dam AOR #3587453 Report a problem
        5/27/2026Listed for sale$295,000+12.6%$327/sqft
        Source: Bagnell Dam AOR #3587453 Report a problem
        4/15/2021Sold--
        Source: Bagnell Dam AOR #3534078 Report a problem
        4/15/2021Listed for sale$262,000$290/sqft
        Source: RE/MAX of Kansas-Missouri #3534078 Report a problem
        4/14/2021Pending sale$262,000$290/sqft
        Source: LOBR #3534078 Report a problem

        Public tax history

        Tax history is unavailable.

        Monthly payment

        Est. payment

        Payment breakdown

        Explore the cost of this home by adjusting the details. Changes won't be saved.
        All calculations are estimates and provided by Zillow, Inc. for informational purposes only. Actual amounts may vary.
        HOA fees may include property taxes on listings classified as Co-Ops. Contact the listing agent and/or owner for fee details.
        Mortgage interest rates are dependent on a number of factors, including credit score, down payment, and repayment length. Interest rate data provided by Zillow Group Marketplace, Inc. as of 1/1/1970 from various mortgage lenders with which we have lead or other similar arrangements; the Estimated Payment is an average of those rates.
        See how much you could borrow to make a competitive offer.

        Climate risks

        Neighborhood: 65065

        Getting around

        2 / 100
        Car-Dependent

        Nearby schools

        GreatSchools rating
        Schools provided by the listing agent
        • District: Camdenton

        Source: Bagnell Dam AOR. This data may not be complete. We recommend contacting the local school district to confirm school assignments for this home.

        A local agent can set up tours, give advice and negotiate with sellers.

        A local lender can help you make sure your offer is ready when you are.

        Browse local experts

        Similar homes