Skip main navigation
Sold for $750,000
  • $750,000

    4935 S Zephyr Street, Littleton, CO 80123

    3beds
    2,236sqft
    Single Family Residence
    Built in 2005
    4,492 Square Feet Lot
    $719,900 Zestimate®
    $335/sqft
    $3,265 Estimated rent

    Home value

    $719,900

    $670,000 - $770,000

    $3,265/mo

    Zestimate® history
    Loading
    Loading...

    Owner options

    List your home for rent

    $3,265/mo

    Rent Zestimate®

    Find your next renter with Zillow Rental Manager. Plus, with online applications, you can quickly screen prospective tenants – for free.

    Learn more

    $3,265/mo

    Rent Zestimate®

    Refinance and save

    $4,363/mo

    Est. payment

    Refinancing to a lower rate could help reduce your monthly payments and save thousands over the life of the loan.

    See today's rates

    $4,363/mo

    Est. payment

    Explore your selling options

    Work with a Zillow partner agent

    Leverage their expertise and Zillow's premium Showcase listings to get your home seen by more buyers.

    Get started

    List with your own agent

    Get your home in front of millions of buyers by listing it on Zillow.

    Learn how to do it

    Sell it yourself

    Take full control of how buyers see your home on Zillow by listing For Sale by Owner (FSBO).

    List your home

    What's special

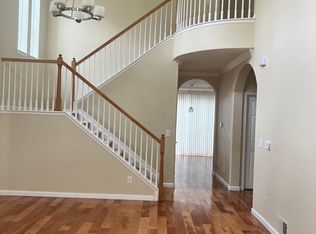
    Just half a block from Marston Lake, this 3-bed, 3-bath, 2,236 square-foot home is a true gem with the Rockies as its backdrop. Inside, soaring vaulted ceilings and a bright, open floor plan greet you. The main level includes a spacious living room and dining area, a half bath for guests, plus an inviting family room featuring a quartz-surround fireplace for relaxed evenings. At the heart of the home, a chef's dream kitchen is outfitted with a huge island, breakfast bar, granite slab counters, stainless steel appliances, and ample storage. Also located on the main level is your luxurious primary sanctuary, complete with a beautifully updated ensuite featuring a new soaking tub, shower, and walk-in closet. Upstairs, two open loft spaces offer flexibility, whether you prefer extra living space, a workout area, or home offices. Two bedrooms, a pocket desk, and a full bath complete this level. Outside, enjoy a low-maintenance backyard and a covered patio—ideal for hosting BBQs or simply unwinding. A trail runs right alongside the house, and Marston Lake’s legendary birdwatching is just moments away. Shopping, dining, and entertainment on Wadsworth are nearby, and with quick access to US 285, you could be on the slopes or deep in the mountains in no time. This home is move-in ready, so don't miss out!

    Zillow last checked:

    Listing updated:

    Listed by:

    Patrick McWink 303-717-2335 patrick.mcwink@porchlightgroup.com,

    Porchlight Real Estate Group

    Bought with:

    Maryam Gates, 100088099

    The Agency - Denver

    Source: REcolorado as distributed by MLS GRID,MLS#: 3585615MLS Logo

    Facts & features

    Interior

    Bedrooms & bathrooms
    • Bedrooms: 3
    • Bathrooms: 3
    • Full bathrooms: 2
    • 1/2 bathrooms: 1
    • Main level bathrooms: 2
    • Main level bedrooms: 1
    Primary bedroom
    • Level: Main
    • Area: 299 Square Feet
    • Dimensions: 23 x 13
    Bedroom
    • Level: Upper
    • Area: 130 Square Feet
    • Dimensions: 13 x 10
    Bedroom
    • Level: Upper
    • Area: 168 Square Feet
    • Dimensions: 14 x 12
    Primary bathroom
    • Description: Plus 11x6 Walk-In Closet
    • Level: Main
    • Area: 108 Square Feet
    • Dimensions: 12 x 9
    Bathroom
    • Level: Main
    • Area: 42 Square Feet
    • Dimensions: 7 x 6
    Bathroom
    • Level: Upper
    • Area: 50 Square Feet
    • Dimensions: 5 x 10
    Dining room
    • Level: Main
    • Area: 126 Square Feet
    • Dimensions: 9 x 14
    Family room
    • Level: Main
    • Area: 240 Square Feet
    • Dimensions: 20 x 12
    Family room
    • Level: Upper
    • Area: 224 Square Feet
    • Dimensions: 16 x 14
    Kitchen
    • Level: Main
    • Area: 198 Square Feet
    • Dimensions: 22 x 9
    Laundry
    • Level: Main
    • Area: 48 Square Feet
    • Dimensions: 6 x 8
    Living room
    • Level: Main
    • Area: 168 Square Feet
    • Dimensions: 12 x 14
    Heating
    • Forced Air
    Cooling
    • Central Air
    Appliances
    • Included: Dishwasher, Dryer, Microwave, Oven, Refrigerator, Washer
    Features
    • Has basement: No
    Interior area
    • Total structure area: 2,236
    • Total interior livable area: 2,236 sqft
    • Finished area above ground: 2,236

    Property

    Parking
    • Total spaces: 2
    • Parking features: Garage - Attached
    • Attached garage spaces: 2
    Features
    • Levels: Two
    • Stories: 2
    Lot
    • Size: 4,492 sqft
    Details
    • Parcel number: 444238
    • Zoning: P-D
    • Special conditions: Standard

    Construction

    Type & style
    • Home type: SingleFamily
    • Property subtype: Single Family Residence
    Materials
    • Frame, Stone, Wood Siding
    • Roof: Other
    Condition
    • Year built: 2005

    Utilities & green energy

    • Sewer: Public Sewer
    • Water: Public

    Community & neighborhood

    Location
    • Region: Littleton
    • Subdivision: Summerlane Village

    HOA & financial

    HOA
    • Has HOA: Yes
    • HOA fee: $70 monthly
    • Association name: Summerlane Village
    • Association phone: 303-482-2213

    Other

    Other facts
    • Listing terms: Cash,Conventional,FHA,VA Loan
    • Ownership: Individual

    Price history

    DateEventPrice
    4/9/2025Sold$750,000-1.3%$335/sqft
    Source: REcolorado as distributed by MLS GRID #3585615 Report a problem
    3/21/2025Pending sale$760,000$340/sqft
    Source: REcolorado as distributed by MLS GRID #3585615 Report a problem
    3/13/2025Listed for sale$760,000+3.4%$340/sqft
    Source: REcolorado as distributed by MLS GRID #3585615 Report a problem
    5/26/2022Sold$735,000+35.5%$329/sqft
    Source: Public Record Report a problem
    3/30/2020Sold$542,500+2.4%$243/sqft
    Source: Public Record Report a problem
    3/9/2020Pending sale$529,900$237/sqft
    Source: Compass - Denver #6685617 Report a problem
    3/6/2020Listed for sale$529,900+24.7%$237/sqft
    Source: Compass - Denver #6685617 Report a problem
    6/5/2017Sold$425,000-3.4%$190/sqft
    Source: Public Record Report a problem
    5/3/2017Price change$439,990-2.2%$197/sqft
    Source: Brokers Guild Cherry Creek LTD #4810845 Report a problem
    5/1/2017Listed for sale$449,990+50%$201/sqft
    Source: Brokers Guild Cherry Creek LTD #4810845 Report a problem
    6/15/2010Sold$300,000-7.2%$134/sqft
    Source: Public Record Report a problem
    5/20/2005Sold$323,443$145/sqft
    Source: Public Record Report a problem

    Public tax history

    YearProperty taxesTax assessment
    2025$4,535 +0%$42,559 -8%
    2024$4,533 +27.5%$46,284
    2023$3,556 -1.3%$46,284 +29.9%
    2022$3,601 +17%$35,644 -2.8%
    2021$3,077 $36,670 +16.8%
    2020$3,077 +1.3%$31,405
    2019$3,039 +3.2%$31,405 +6.9%
    2018$2,943 $29,376
    2017$2,943 +11.9%$29,376 +7.2%
    2016$2,631 $27,399
    2015$2,631 +10.4%$27,399 +16.1%
    2014$2,384 -1.2%$23,590
    2013$2,414 +1.9%$23,590 -2.2%
    2012$2,368 -4.4%$24,116
    2011$2,478 +0.1%$24,116 -5.1%
    2010$2,477 +2.7%$25,400
    2009$2,412 +0.4%$25,400 +3%
    2008$2,403 +0.9%$24,660
    2007$2,380 +9.5%$24,660 +2.2%
    2006$2,173 +24.9%$24,130 +36.6%
    2005$1,739 +3460%$17,660
    2004$49 $17,660

    Find assessor info on the county website

    Neighborhood: 80123

    Nearby schools

    GreatSchools rating
    Schools provided by the listing agent
    • Elementary: Blue Heron
    • Middle: Summit Ridge
    • High: Dakota Ridge
    • District: Jefferson County R-1

    Source: REcolorado as distributed by MLS GRID. This data may not be complete. We recommend contacting the local school district to confirm school assignments for this home.

    Get a cash offer in 3 minutes
    Find out how much your home could sell for in as little as 3 minutes with a no-obligation cash offer.
    Estimated market value
    $719,900
    Get a cash offer in 3 minutes
    Find out how much your home could sell for in as little as 3 minutes with a no-obligation cash offer.
    Estimated market value
    $719,900