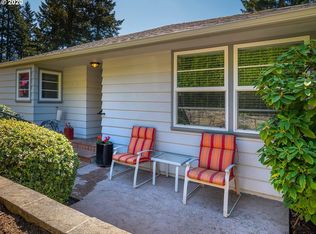
Tucked into a private lot with unforgettable views, this mid-century home offers 4 bedrooms, 3 full bathrooms and complete privacy from every window. The main level is a knockout. Walk into the open living area with vaulted ceilings, exposed beams, hardwood floors and a wall of windows framing the Tualatin Valley and Oregon Coast Range. From there, a deck provides plenty of options for entertaining, stargazing and birdwatching. The updated kitchen makes cooking enjoyable with a cooktop, built in double oven, quartz counters and easy access to coffee on the deck. The primary suite features two walk-in closets, a walk-in shower, a soaking tub and framed peaceful views from the picture window. Downstairs is a daylight lower level with a wall of windows to compliment the upper level. A family room with concrete floors leads you to a spacious 1,000 sq ft deck, hot tub and terraced yard. An ideal spot for quiet mornings or evening soaks under the stars. Outdoor living continues throughout the property, with a private, enclosed front yard adding yet another peaceful space to unwind. Thoughtful updates round out the home, including a hot water radiant heating system, a new roof, and updated wood windows offering both comfort and peace of mind for years to come. A rare blend of privacy, views, and timeless mid-century design. Hillsdale is one of Portland’s most vibrant and charming neighborhoods. Residents enjoy easy access to George Himes Park, Hillsdale City Park and Gabriel Park, offering beautiful scenic trails and playgrounds. Community events include the year-round Hillsdale Farmers Market. Offering a cozy, small-town suburban feel within the city limits. [Home Energy Score = 9. HES Report at https://rpt.greenbuildingregistry.com/hes/OR10251805]
Pending
$849,000
4935 SW 19th Dr, Portland, OR 97239
4beds
2,472sqft
Residential, Single Family Residence
Built in 1956
8,712 Square Feet Lot
$-- Zestimate®
$343/sqft
$-- HOA
What's special
Hot tubTerraced yardPrivate enclosed front yardUpdated kitchenWalk-in showerExposed beamsHardwood floors
- 16 days
- 715
- 91
Likely to sell faster than
Zillow last checked:
Listing updated:
Listed by:
Chelsea Ausland 503-548-7973,
Metro West Realty
Source: RMLS (OR),MLS#: 320667472
Facts & features
Interior
Bedrooms & bathrooms
- Bedrooms: 4
- Bathrooms: 3
- Full bathrooms: 3
- Main level bathrooms: 2
Rooms
- Room types: Bedroom 4, Laundry, Bedroom 2, Bedroom 3, Dining Room, Family Room, Kitchen, Living Room, Primary Bedroom
Primary bedroom
- Features: Hardwood Floors, Double Sinks, Soaking Tub, Walkin Closet, Walkin Shower
- Level: Main
Bedroom 2
- Features: Hardwood Floors
- Level: Main
Bedroom 3
- Level: Lower
Bedroom 4
- Level: Lower
Dining room
- Features: Hardwood Floors
- Level: Main
Family room
- Level: Lower
Kitchen
- Features: Dishwasher, Builtin Oven, Free Standing Refrigerator, Laminate Flooring
- Level: Main
Living room
- Features: Deck, Hardwood Floors, Sliding Doors, Vaulted Ceiling
- Level: Main
Heating
- Hot Water, Mini Split, Radiant
Cooling
- Has cooling: Yes
Appliances
- Included: Built In Oven, Cooktop, Dishwasher, Disposal, Down Draft, Free-Standing Refrigerator, Stainless Steel Appliance(s), Washer/Dryer, Tankless Water Heater
Features
- Soaking Tub, Vaulted Ceiling(s), Double Vanity, Walk-In Closet(s), Walkin Shower
- Flooring: Hardwood, Tile, Laminate
- Doors: Sliding Doors
- Windows: Double Pane Windows, Wood Frames
- Basement: Daylight,Finished,Full
Interior area
- Total structure area: 2,472
- Total interior livable area: 2,472 sqft
Video & virtual tour
Property
Parking
- Total spaces: 2
- Parking features: Off Street, Parking Pad, RV Access/Parking, RV Boat Storage, Attached
- Attached garage spaces: 2
- Has uncovered spaces: Yes
Accessibility
- Accessibility features: Walkin Shower, Accessibility
Features
- Stories: 2
- Patio & porch: Deck
- Fencing: Fenced
- Has view: Yes
- View description: Territorial, Valley
Lot
- Size: 8,712 Square Feet
- Features: Private, SqFt 7000 to 9999
Details
- Additional structures: RVParking, RVBoatStorage
- Parcel number: R271106
Construction
Type & style
- Home type: SingleFamily
- Architectural style: Daylight Ranch
- Property subtype: Residential, Single Family Residence
Materials
- Wood Siding
- Roof: Composition
Condition
- Resale
- New construction: No
- Year built: 1956
Utilities & green energy
- Gas: Gas
- Sewer: Public Sewer
- Water: Public
Community & HOA
Community
- Subdivision: Hillsdale
HOA
- Has HOA: No
Location
- Region: Portland
Financial & listing details
- Price per square foot: $343/sqft
- Tax assessed value: $860,170
- Annual tax amount: $10,156
- Date on market: 9/12/2026
- Cumulative days on market: 16 days
- Listing terms: Cash,Conventional
- Road surface type: Paved
Estimated market value
Not available
Estimated sales range
Not available
Not available
Price history
| Date | Event | Price |
|---|---|---|
| 9/15/2026 | Pending sale | $849,000$343/sqft |
Source:  RMLS (OR) #320667472 Report a problem RMLS (OR) #320667472 Report a problem | ||
| 9/12/2026 | Listed for sale | $849,000+43.9%$343/sqft |
Source: RMLS (OR) #320667472 Report a problem | ||
| 5/16/2025 | Listing removed | $4,295$2/sqft |
Source: Zillow Rentals Report a problem | ||
| 4/30/2025 | Listed for rent | $4,295$2/sqft |
Source: Zillow Rentals Report a problem | ||
| 2/27/2015 | Sold | $590,000-0.8%$239/sqft |
Source: RMLS (OR) #14096107 Report a problem | ||
| 2/5/2015 | Pending sale | $595,000$241/sqft |
Source: M Realty LLC #14096107 Report a problem | ||
| 2/5/2015 | Listed for sale | $595,000$241/sqft |
Source: M Realty LLC #14096107 Report a problem | ||
| 1/6/2015 | Listing removed | $595,000$241/sqft |
Source: M Realty LLC #14096107 Report a problem | ||
| 12/22/2014 | Pending sale | $595,000$241/sqft |
Source: M Realty LLC #14096107 Report a problem | ||
| 12/6/2014 | Listed for sale | $595,000+57.4%$241/sqft |
Source: M Realty LLC #14096107 Report a problem | ||
| 10/26/2004 | Sold | $378,000$153/sqft |
Source: Public Record Report a problem | ||
Public tax history
| Year | Property taxes | Tax assessment |
|---|---|---|
| 2025 | $10,157 +3.7% | $377,300 +3% |
| 2024 | $9,792 +4% | $366,320 +3% |
| 2023 | $9,416 +2.2% | $355,660 +3% |
| 2022 | $9,212 +1.7% | $345,310 +3% |
| 2021 | $9,056 +9% | $335,260 +3% |
| 2020 | $8,307 +3.8% | $325,500 +3% |
| 2019 | $8,002 | $316,020 +3% |
| 2018 | $8,002 +3% | $306,820 +3% |
| 2017 | $7,767 +14% | $297,890 +3% |
| 2016 | $6,812 | $289,220 +3% |
| 2015 | $6,812 +2.7% | $280,800 +12.8% |
| 2014 | $6,633 +17.6% | $249,030 +6.5% |
| 2013 | $5,639 +13.2% | $233,880 +3% |
| 2012 | $4,981 +1.5% | $227,070 +3% |
| 2011 | $4,908 +5.5% | $220,460 +3% |
| 2010 | $4,651 +2.7% | $214,040 +3% |
| 2009 | $4,527 +5.9% | $207,810 +3% |
| 2008 | $4,274 +0.2% | $201,760 +3% |
| 2007 | $4,265 +11.4% | $195,890 +3% |
| 2006 | $3,830 +4.7% | $190,190 +3% |
| 2005 | $3,656 -8.4% | $184,660 +3% |
| 2004 | $3,991 +2.3% | $179,290 +3% |
| 2003 | $3,902 +11.1% | $174,070 +3% |
| 2002 | $3,512 +8.5% | $169,000 +6.1% |
| 2000 | $3,237 | $159,310 |
Find assessor info on the county website
Monthly payment
Est. payment
Payment breakdown
Explore the cost of this home by adjusting the details. Changes won't be saved.Climate risks
Neighborhood: Hillsdale
Nearby schools
Schools provided by the listing agent
- Elementary: Rieke
- Middle: Robert Gray
- High: Ida B Wells
Source: RMLS (OR). This data may not be complete. We recommend contacting the local school district to confirm school assignments for this home.
Similar homes
- $799,0003 bd3 ba3k sqft5507 SW Westwood Vw, Portland, OR 97239Active

 MLS ID #360038445, Todd Talcott, Where, Inc. RMLS (OR)
 - $949,0003 bd3 ba2.5k sqft2400 SW Richardson St, Portland, OR 97239Active
 MLS ID #481937623, Patrick Gourley, Windermere Realty Trust. RMLS (OR)
 - $849,9004 bd4 ba2.3k sqft4915 SW Barnes Rd, Portland, OR 97221Active
 MLS ID #566890328, Jeremy Johansen, Windermere Realty Trust. RMLS (OR)
 - $959,0005 bd4 ba3.3k sqft3250 SW Donner Way Ct, Portland, OR 97239Active
 MLS ID #391891899, Christy MacColl, Windermere Realty Trust. RMLS (OR)
 - $785,0003 bd2 ba2.6k sqft4241 SW Condor Ave, Portland, OR 97239ActiveMLS ID #420137487, Sara Jones-Graham, Cascade Hasson Sotheby's International Realty. RMLS (OR)
- $875,0003 bd3 ba2.5k sqft3402 NW Luray Ter, Portland, OR 97210ActiveMLS ID #475468514, Elizabeth James, Windermere Realty Trust. RMLS (OR)
- $775,0002 bd3 ba2.2k sqft3360 SW Fairmount Blvd, Portland, OR 97239ActiveMLS ID #209967903, Jake Lewis, Urban Pacific Real Estate. RMLS (OR)
- $799,0005 bd3 ba2.9k sqft8115 SW Valley View Dr, Portland, OR 97225ActiveMLS ID #543569804, Connie Vera, eXp Realty, LLC. RMLS (OR)
- $689,9004 bd3 ba2.7k sqft5844 SW Ralston Dr, Portland, OR 97239ActiveMLS ID #432883610, Christy MacColl, Windermere Realty Trust. RMLS (OR)
- $899,9004 bd4 ba3.6k sqft7955 SW 4th Ave, Portland, OR 97219ActiveMLS ID #238326762, Katie Sengstake, Windermere Realty Trust. RMLS (OR)
- $799,0003 bd2 ba2.4k sqft6826 SW 10th Ave, Portland, OR 97219ActiveMLS ID #499541398, Breylan Deal-Eriksen, Think Real Estate. RMLS (OR)
- $899,0004 bd3 ba3.5k sqft4937 SW Humphrey Park Rd, Portland, OR 97221ActiveMLS ID #185701092, Michele Shea-han, ELEETE Real Estate. RMLS (OR)
- $825,0004 bd2 ba2.5k sqft2333 SE 40th Ave, Portland, OR 97214ActiveMLS ID #176208294, Kristina Horning, Premiere Property Group, LLC. RMLS (OR)
- $749,0004 bd3 ba2.9k sqft8611 SW 19th Ave, Portland, OR 97219ActiveMLS ID #103832662, Kim Rose, Cascade Hasson Sotheby's International Realty. RMLS (OR)
- $995,0003 bd3 ba2k sqft2538 SW Sherwood Dr, Portland, OR 97201ActiveMLS ID #168200382, Kristin Gillis, Premiere Property Group, LLC. RMLS (OR)
- $850,0004 bd3 ba2.6k sqft16888 SE Hagen Rd, Happy Valley, OR 97086ActiveMLS ID #268075582, Erik Bennett, Metro West Realty. RMLS (OR)
- $799,9005 bd3 ba2.4k sqft5225 SE 18th Ave Unit A, Portland, OR 97202ActiveMLS ID #441061085, Tabitha Solano, HomeSmart Realty Group. RMLS (OR)
- $899,0004 bd3 ba2.3k sqft3325 NE Holladay St, Portland, OR 97232ActiveMLS ID #642993390, Lynne Catanese, Coldwell Banker Bain. RMLS (OR)
- $725,0003 bd3 ba2.6k sqft2210 SW Broadway Dr, Portland, OR 97201ActiveMLS ID #276560642, Beth Nelsen, Keller Williams Realty Professionals. RMLS (OR)
- $910,0004 bd3 ba3k sqft1919 NW Runnymeade Ct, Portland, OR 97229ActiveMLS ID #274906388, Amy McMahon, Windermere Realty Trust. RMLS (OR)
