Skip main navigation
Sold for $212,000
  • $212,000

    4935 SAND MOUNTAIN LOOP ROAD, AUBURNDALE, FL 33823

    3beds
    900sqft
    Single Family Residence
    Built in 1957
    0.77 Acres Lot
    $233,100 Zestimate®
    $236/sqft
    $1,588 Estimated rent

    Home value

    $233,100

    $217,000 - $252,000

    $1,588/mo

    Zestimate® history
    Loading
    Loading...

    Owner options

    List your home for rent

    $1,588/mo

    Rent Zestimate®

    Find your next renter with Zillow Rental Manager. Plus, with online applications, you can quickly screen prospective tenants – for free.

    Learn more

    $1,588/mo

    Rent Zestimate®

    Refinance and save

    $896/mo

    Est. payment

    Refinancing to a lower rate could help reduce your monthly payments and save thousands over the life of the loan.

    See today's rates

    $896/mo

    Est. payment

    Explore your selling options

    Work with a Zillow partner agent

    Leverage their expertise and Zillow's premium Showcase listings to get your home seen by more buyers.

    Get started

    List with your own agent

    Get your home in front of millions of buyers by listing it on Zillow.

    Learn how to do it

    Sell it yourself

    Take full control of how buyers see your home on Zillow by listing For Sale by Owner (FSBO).

    List your home

    What's special

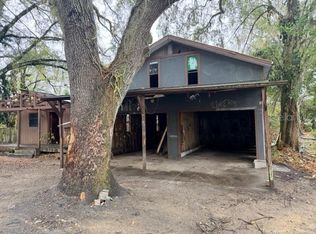
    Welcome to your beautifully remodeled 3 bed 1 bath home in Auburndale, offering the perfect blend of comfort and style. This charming residence, nestled on a spacious lot with NO HOA, has been meticulously renovated in 2022 to meet modern standards. Step inside to discover a thoughtfully updated interior featuring a new water heater and A/C for optimal comfort, a brand new septic tank ensuring efficiency, and all new piping under the house for peace of mind as well as a new roof. The updated bathroom, fresh paint, and new flooring throughout add a touch of contemporary elegance to this cozy abode. The heart of the home, the kitchen, boasts sleek stainless steel appliances and granite countertops that will delight any home chef. Enjoy preparing meals in this functional and inviting space that seamlessly combines style with functionality. Outside, this property offers both a large front and backyard, providing ample space for outdoor enjoyment and entertainment. The bright gravel horseshoe driveway not only adds curb appeal but also offers convenience and ample parking for guests. Perfectly situated, this home's location is ideal for those seeking easy access to major highways such as 14 and 570. Additionally, its proximity to Lakeland and Winter Haven ensures convenience and opportunities for exploration in nearby areas. Don't miss this opportunity to make this meticulously renovated home yours. Schedule a viewing today and envision yourself living in this cozy yet stylish retreat!

    Zillow last checked:

    Listing updated:

    Listed by:

    Shayna Teator 813-459-2207,

    MARK SPAIN REAL ESTATE 855-299-7653

    Bought with:

    Sharon O'Malley, 3024588

    MBA REALTY GROUP, INC

    Source: Stellar MLS,MLS#: T3514330MLS LogoOriginating MLS: Orlando Regional

    Facts & features

    Interior

    Bedrooms & bathrooms
    • Bedrooms: 3
    • Bathrooms: 1
    • Full bathrooms: 1
    Primary bedroom
    • Features: Walk-In Closet(s)
    • Level: First
    Great room
    • Level: First
    Kitchen
    • Level: First
    Living room
    • Level: First
    Heating
    • Electric
    Cooling
    • Central Air
    Appliances
    • Included: Microwave, Range, Refrigerator
    • Laundry: Laundry Room
    Features
    • Ceiling Fan(s), Open Floorplan, Walk-In Closet(s)
    • Flooring: Vinyl
    • Has fireplace: No
    Interior area
    • Total structure area: 1,100
    • Total interior livable area: 900 sqft

    Property

    Parking
    • Total spaces: 1
    • Parking features: Covered
    • Carport spaces: 1
    Features
    • Levels: One
    • Stories: 1
    • Exterior features: Private Mailbox, Storage
    Lot
    • Size: 0.77 Acres
    • Dimensions: 148 x 225
    Details
    • Parcel number: 242813000000011050
    • Zoning: RC
    • Special conditions: None

    Construction

    Type & style
    • Home type: SingleFamily
    • Property subtype: Single Family Residence
    Materials
    • Vinyl Siding, Wood Frame (FSC Certified)
    • Foundation: Crawlspace
    • Roof: Shingle
    Condition
    • New construction: No
    • Year built: 1957

    Utilities & green energy

    • Sewer: Septic Tank
    • Water: Well
    • Utilities for property: Cable Available, Electricity Available, Water Available

    Community & HOA

    Community
    • Pet fee: $0 monthly
    • Subdivision: NOT IN A SUBDIVISION
    HOA
    • Has HOA: No
    Location
    • Region: Auburndale

    Financial & listing details

    • Price per square foot: $236/sqft
    • Tax assessed value: $162,176
    • Annual tax amount: $2,498
    • Date on market: 3/29/2024
    • Cumulative days on market: 86 days
    • Listing terms: Cash,Conventional,FHA,VA Loan
    • Ownership: Fee Simple
    • Total actual rent: 0
    • Electric utility on property: Yes
    • Road surface type: Asphalt

    Price history

    Price history is unavailable.

    Public tax history

    Tax history is unavailable.
    Find assessor info on the county website
    Neighborhood: 33823

    Nearby schools

    GreatSchools rating
    Get a cash offer in 3 minutes
    Find out how much your home could sell for in as little as 3 minutes with a no-obligation cash offer.
    Estimated market value
    $233,100
    Get a cash offer in 3 minutes
    Find out how much your home could sell for in as little as 3 minutes with a no-obligation cash offer.
    Estimated market value
    $233,100
