Just Appraised for $340K BACK ON MARKET- BUYER FINANCING FELL THROUGH! BRAND NEW !!! COME BE THE FIRST FAMILY TO LIVE IN THIS BEAUTIFUL HOME !!! Discover the perfect blend of rural tranquility and modern living. Situated in the peaceful area of Holopaw, St. Cloud, this home is ideal for those who appreciate nature and outdoor activities with a taste for a modern looking and cozy feeling house. The house features 3 bedrooms and 2 bathrooms with a thoughtfully designed floor plan that maximizes living space with minimal wasted hallways. The master bedroom with an ensuite bath is privately located at one end, while the other two bedrooms and a second bath are at the opposite end. The spacious living room seamlessly opens to a bright, modern kitchen and a family-sized dining area at the center of the home. Get ready to save money on your electric bills! This is a certified ebuit home by the US Department of Energy's Zero Energy Ready Home manufacture home standards and comes with Insulated doors, sealed ducts systems, Pfister bathroom fixtures, Energy Star Frigidaire appliances, ecobee samart thermostat and its solar-ready !!! The property sits on NEARLY ONE ACRE OF LAND, offering ample space for various possibilities. It's perfect for bringing your boat, RV, or simply enjoying the expansive outdoor space. Enjoy the serene rural setting while being close to big shopping centers, schools, and less than 45 minutes from the beach. The neighborhood has a great community center, playground, softball fields, hiking trails, and meeting spaces. This home is perfect for adventurous individuals who love nature but want to stay connected to essential urban menities. Don't miss the opportunity to live in this brand new home and embrace the best of both worlds. One or more photo(s) has been virtually staged.
Sold for $329,000
$329,000
4935 Satellite Ave, Saint Cloud, FL 34773
3beds
1,568sqft
Mobile Home
Built in 2023
0.97 Acres Lot
$318,200 Zestimate®
$210/sqft
$2,155 Estimated rent
Home value
$318,200
$286,000 - $353,000
$2,155/mo
Zestimate® history
Owner options
List your home for rent
$2,155/mo
Rent Zestimate®
Find your next renter with Zillow Rental Manager. Plus, with online applications, you can quickly screen prospective tenants – for free.
$2,155/mo
Rent Zestimate®
Refinance and save
$2,183/mo
Est. payment
Refinancing to a lower rate could help reduce your monthly payments and save thousands over the life of the loan.
$2,183/mo
Est. payment
Explore your selling options
Work with a Zillow partner agent
Leverage their expertise and Zillow's premium Showcase listings to get your home seen by more buyers.
Get startedList with your own agent
Get your home in front of millions of buyers by listing it on Zillow.
Learn how to do itSell it yourself
Take full control of how buyers see your home on Zillow by listing For Sale by Owner (FSBO).
List your homeWhat's special
Bright modern kitchenThoughtfully designed floor planFamily-sized dining area
Zillow last checked:
Listing updated:
Listed by:
Ana Dos Santos 310-779-4676,
LOKATION 954-545-5583
Bought with:
Dayan Rivera, 3371327
PREFERRED REAL ESTATE BROKERS
Source: Stellar MLS,MLS#: O6276091 Originating MLS: Orlando Regional
Originating MLS: Orlando Regional
Facts & features
Interior
Bedrooms & bathrooms
- Bedrooms: 3
- Bathrooms: 2
- Full bathrooms: 2
Rooms
- Room types: Utility Room
Primary bedroom
- Features: Walk-In Closet(s)
- Level: First
- Area: 177.8 Square Feet
- Dimensions: 14x12.7
Bedroom 2
- Features: Built-in Closet
- Level: First
- Area: 108 Square Feet
- Dimensions: 9x12
Bedroom 3
- Features: Built-in Closet
- Level: First
- Area: 108 Square Feet
- Dimensions: 9x12
Bathroom 1
- Level: First
Dining room
- Level: First
Kitchen
- Level: First
Living room
- Features: No Closet
- Level: First
- Area: 204 Square Feet
- Dimensions: 17x12
Heating
- Electric
Cooling
- Central Air
Appliances
- Included: Dishwasher, Range, Refrigerator
- Laundry: Inside, Laundry Room
Features
- Kitchen/Family Room Combo, Living Room/Dining Room Combo, Open Floorplan, Primary Bedroom Main Floor, Split Bedroom, Walk-In Closet(s)
- Flooring: Linoleum
- Has fireplace: No
Interior area
- Total structure area: 1,568
- Total interior livable area: 1,568 sqft
Property
Parking
- Parking features: Ground Level, Open, Other, Oversized, Reserved, RV Access/Parking
- Has uncovered spaces: Yes
Features
- Levels: One
- Stories: 1
- Exterior features: Other, Private Mailbox
- Fencing: Wood
Lot
- Size: 0.97 Acres
- Features: Oversized Lot
Details
- Parcel number: 132732271000011520
- Zoning: OPUD
- Special conditions: None
Construction
Type & style
- Home type: MobileManufactured
- Architectural style: Ranch
- Property subtype: Mobile Home
Materials
- Vinyl Siding
- Foundation: Crawlspace
- Roof: Shingle
Condition
- Completed
- New construction: No
- Year built: 2023
Utilities & green energy
- Sewer: Septic Tank
- Water: Well
- Utilities for property: Electricity Connected, Water Connected
Community & HOA
Community
- Pet fee: $0 monthly
- Subdivision: CANAVERAL ACRES 1
HOA
- Has HOA: No
Location
- Region: Saint Cloud
Financial & listing details
- Price per square foot: $210/sqft
- Tax assessed value: $270,300
- Annual tax amount: $429
- Date on market: 1/30/2025
- Cumulative days on market: 115 days
- Listing terms: Cash,Conventional,USDA Loan
- Ownership: Fee Simple
- Total actual rent: 0
- Electric utility on property: Yes
- Road surface type: Paved, Asphalt
- Body type: Double Wide
Price history
| Date | Event | Price |
|---|---|---|
| 7/31/2025 | Sold | $329,000+1.2%$210/sqft |
Source:  Stellar MLS #O6276091 Report a problem Stellar MLS #O6276091 Report a problem | ||
| 7/7/2025 | Pending sale | $325,000$207/sqft |
Source: Stellar MLS #O6276091 Report a problem | ||
| 4/25/2025 | Price change | $325,000-1.2%$207/sqft |
Source: Stellar MLS #O6276091 Report a problem | ||
| 4/16/2025 | Price change | $329,000-1.8%$210/sqft |
Source: Stellar MLS #O6276091 Report a problem | ||
| 3/14/2025 | Price change | $335,000+3.1%$214/sqft |
Source: Stellar MLS #O6276091 Report a problem | ||
| 2/4/2025 | Pending sale | $325,000$207/sqft |
Source: Stellar MLS #O6276091 Report a problem | ||
| 1/30/2025 | Listed for sale | $325,000$207/sqft |
Source: Stellar MLS #O6276091 Report a problem | ||
| 11/13/2024 | Listing removed | $325,000-4.4%$207/sqft |
Source: Stellar MLS #O6208708 Report a problem | ||
| 9/19/2024 | Price change | $339,900-2.9%$217/sqft |
Source: Stellar MLS #O6208708 Report a problem | ||
| 7/5/2024 | Listed for sale | $349,900$223/sqft |
Source: Stellar MLS #O6208708 Report a problem | ||
| 7/3/2024 | Pending sale | $349,900$223/sqft |
Source: Stellar MLS #O6208708 Report a problem | ||
| 5/25/2024 | Listed for sale | $349,900+990%$223/sqft |
Source: Stellar MLS #O6208708 Report a problem | ||
| 2/15/2023 | Sold | $32,100$20/sqft |
Source: Public Record Report a problem | ||
Public tax history
| Year | Property taxes | Tax assessment |
|---|---|---|
| 2025 | $4,458 +237.4% | $270,300 +440.6% |
| 2024 | $1,321 +207.8% | $50,000 +11.1% |
| 2023 | $429 +26.7% | $45,000 +42.9% |
| 2022 | $339 +26.2% | $31,500 +57.5% |
| 2021 | $269 +4.2% | $20,000 |
| 2020 | $258 +11.4% | $20,000 +17.6% |
| 2019 | $231 | $17,000 |
| 2018 | $231 +3.7% | $17,000 +30.8% |
| 2017 | $223 +16.3% | $13,000 +18.2% |
| 2016 | $192 +12.3% | $11,000 |
| 2015 | $171 -77.7% | $11,000 -56.2% |
| 2014 | $767 | $25,100 +15.1% |
| 2013 | -- | $21,800 |
| 2012 | -- | $21,800 -19.3% |
| 2011 | -- | $27,000 -24.6% |
| 2010 | -- | $35,800 -22.8% |
| 2009 | -- | $46,400 -27.8% |
| 2008 | -- | $64,300 -8% |
| 2007 | -- | $69,900 +33.9% |
| 2006 | -- | $52,200 +20.6% |
| 2005 | -- | $43,300 +51.4% |
| 2004 | -- | $28,600 |
| 2003 | -- | $28,600 +53.3% |
| 2002 | -- | $18,652 +1.6% |
| 2001 | -- | $18,358 +3% |
| 2000 | -- | $17,823 |
Find assessor info on the county website
Neighborhood: Harmony
Nearby homes
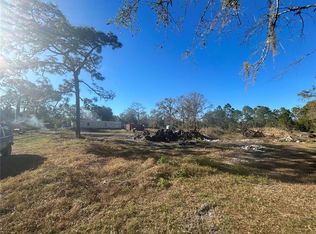
- $100,0000.969 Acres4925 Satellite Ave, Saint Cloud, FL 34773Sold
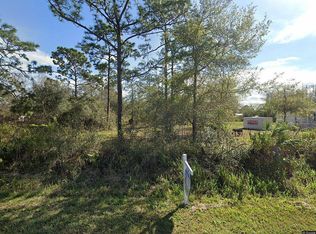
- $80,0000.96 Acres4945 Satellite Ave, Saint Cloud, FL 34773Sold
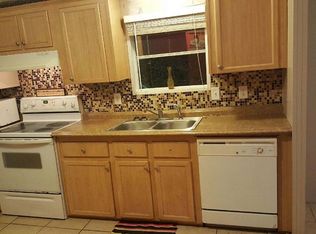
- $288,3003 bd2 ba1.2k sqft4955 Satellite Ave, Saint Cloud, FL 34773Off Market
- $70,0000.97 AcresSatellite Ave, Saint cloud, FL 34773Sold

- $--0.969 Acres4915 Satellite Ave, Saint Cloud, FL 34773Off Market
- $42,500-- bd-- ba-- sqftNova Ave, Saint cloud, FL 34773Off Market
- $231,5003 bd2 ba1.2k sqft4910 Nova Ave, Saint Cloud, FL 34773Off Market
- $20,000-- bd-- ba-- sqft4930 Satellite Ave, Saint Cloud, FL 34773Off Market
Nearby schools
GreatSchools rating
- 9/10Harmony Community SchoolGrades: PK-5Distance: 6.8 mi
- 6/10Middle School AAGrades: 6-8Distance: 6.1 mi
- 5/10Harmony High SchoolGrades: 9-12Distance: 6.2 mi
Schools provided by the listing agent
- Elementary: Harmony Community School (K-5)
- High: Harmony High
Source: Stellar MLS. This data may not be complete. We recommend contacting the local school district to confirm school assignments for this home.
Get a cash offer in 3 minutes
Find out how much your home could sell for in as little as 3 minutes with a no-obligation cash offer.
Estimated market value
$318,200
Get a cash offer in 3 minutes
Find out how much your home could sell for in as little as 3 minutes with a no-obligation cash offer.
Estimated market value
$318,200
- Florida
- Osceola County
- Saint Cloud
- 34773
- Harmony
- 4935 Satellite Ave
Nearby cities
Nearby neighborhoods
Nearby zip codes
Other Saint Cloud Topics
