Fall in love with this spacious, custom brick home sited on a private 1.12 acre lot with no HOA. This executive home is the perfect blend of luxury, comfort and thoughtful design. The two-story foyer with custom ceiling dome welcomes you with a turned and split staircase into this light-filled home that features wood floors on the main level and upper hallway. Boasting 6,600 total sq ft on 3 levels, this 5BR 4.5 bath home is move-in ready with a beautiful, updated kitchen with a custom walnut island with seating and high-end Dekton countertop. The perimeter cabinets feature quartz countertops and a solid quartz backsplash along with a custom Coppersmith hood, floating walnut shelves, induction cooking, 3 ovens and a spacious pantry. The expanded outdoor deck is an entertainers dream with room for dining and lounging while surrounded by green space. The adjacent family room is ideal for gathering and is highlighted with a 2-story wall of windows and stone fireplace. The main floor also has a large office with a walk-in closet and could easily be converted to a main level bedroom. Retreat to your expansive primary suite on the upper level which features a tray ceiling, sitting area, built in cabinetry, 2 professionally organized closets and a laundry chute. The gorgeous primary bath features a vaulted ceiling, marble tile, 2 separate vanity cabinets with quartz countertops, lighted mirrors, a jetted tub and walk-in shower with rain shower head. The upper level is complemented by a second bedroom which has its own updated en-suite bathroom with shower. There are 2 additional bedrooms that share an updated third bathroom with a lighted mirror, quartz countertops and chic subway tile tub/shower area. The lower level is simply stunning and offers almost 1,800 square feet of multi-generational living space. It offers full size windows and French doors leading to a private stone patio and garden space. It is an ideal in-law suite as it features a large bedroom and full updated bath with lighted mirror, shower, wet bar/kitchenette, large living room with sitting area and two-sided fireplace, media room with 120” screen and exercise area! This home offers the perfect combination of wooded area for privacy and lawn area for enjoyment with irrigation on all 4 sides of the home. Gardening lovers will delight in the raised planters and electrified shed for storage. The 3 car garage has three new garage doors and new driveway offering ample parking for guests and storage. Conveniently located 2 miles to I-495 Beltway, 5.9 miles to the VRE Train Station, 10 miles from the Pentagon and13 miles to the White House. Multiple private schools are in close proximity: .9 miles to Immanuel K-12 School, 1.8 miles to Thomas Jefferson Science & Technology, 7.9 miles to Bishop O'Connell High School. 1.8 miles to the popular St. James Gym
Sold for $1,430,000
$1,430,000
4935 Sunset Ln, Annandale, VA 22003
5beds
6,170sqft
Single Family Residence
Built in 1998
1.12 Acres Lot
$1,552,500 Zestimate®
$232/sqft
$6,921 Estimated rent
Home value
$1,552,500
$1.46M - $1.68M
$6,921/mo
Zestimate® history
Owner options
List your home for rent
$6,921/mo
Rent Zestimate®
Find your next renter with Zillow Rental Manager. Plus, with online applications, you can quickly screen prospective tenants – for free.
$6,921/mo
Rent Zestimate®
Refinance and save
$9,107/mo
Est. payment
Refinancing to a lower rate could help reduce your monthly payments and save thousands over the life of the loan.
$9,107/mo
Est. payment
Explore your selling options
Work with a Zillow partner agent
Leverage their expertise and Zillow's premium Showcase listings to get your home seen by more buyers.
Get startedList with your own agent
Get your home in front of millions of buyers by listing it on Zillow.
Learn how to do itSell it yourself
Take full control of how buyers see your home on Zillow by listing For Sale by Owner (FSBO).
List your homeWhat's special
Zillow last checked:
Listing updated:
Listed by:
Vicki Girdis 703-568-7340,
Keller Williams Realty
Bought with:
Unrepresented Buyer
Unrepresented Buyer Office
Source: Bright MLS,MLS#: VAFX2232786
Facts & features
Interior
Bedrooms & bathrooms
- Bedrooms: 5
- Bathrooms: 5
- Full bathrooms: 4
- 1/2 bathrooms: 1
- Main level bathrooms: 1
Rooms
- Room types: Living Room, Dining Room, Primary Bedroom, Sitting Room, Bedroom 2, Bedroom 3, Bedroom 4, Bedroom 5, Kitchen, Family Room, Foyer, Laundry, Office, Utility Room, Media Room, Bathroom 2, Bathroom 3, Primary Bathroom, Half Bath
Primary bedroom
- Features: Cathedral/Vaulted Ceiling, Window Treatments, Walk-In Closet(s), Primary Bedroom - Sitting Area, Flooring - Carpet, Ceiling Fan(s), Built-in Features
- Level: Upper
Bedroom 2
- Features: Attached Bathroom, Window Treatments, Ceiling Fan(s), Flooring - Carpet
- Level: Upper
Bedroom 3
- Features: Attached Bathroom, Window Treatments, Flooring - Carpet, Ceiling Fan(s)
- Level: Upper
Bedroom 4
- Features: Attached Bathroom, Ceiling Fan(s), Window Treatments, Walk-In Closet(s), Flooring - Carpet
- Level: Upper
Bedroom 5
- Features: Window Treatments, Walk-In Closet(s), Flooring - Carpet
- Level: Lower
Primary bathroom
- Features: Flooring - Marble, Window Treatments, Recessed Lighting, Lighting - Ceiling, Double Sink, Countertop(s) - Quartz, Cathedral/Vaulted Ceiling, Bathroom - Stall Shower, Soaking Tub
- Level: Upper
Bathroom 2
- Features: Bathroom - Stall Shower, Countertop(s) - Solid Surface, Flooring - Ceramic Tile
- Level: Upper
Bathroom 3
- Features: Double Sink, Countertop(s) - Quartz, Bathroom - Tub Shower
- Level: Upper
Dining room
- Features: Flooring - Wood, Window Treatments, Lighting - Ceiling, Lighting - Wall sconces
- Level: Main
Family room
- Features: Flooring - Wood, Fireplace - Gas, Ceiling Fan(s), Recessed Lighting
- Level: Main
Foyer
- Features: Flooring - Wood, Cathedral/Vaulted Ceiling, Recessed Lighting, Lighting - Ceiling
- Level: Main
Half bath
- Features: Flooring - Wood, Lighting - Wall sconces, Lighting - Ceiling
- Level: Main
Kitchen
- Features: Flooring - Wood, Kitchen Island, Breakfast Bar, Countertop(s) - Quartz, Eat-in Kitchen, Kitchen - Electric Cooking, Lighting - Ceiling, Recessed Lighting, Pantry
- Level: Main
Laundry
- Features: Flooring - Vinyl
- Level: Main
Living room
- Features: Flooring - Wood, Window Treatments
- Level: Main
Living room
- Features: Ceiling Fan(s), Recessed Lighting, Flooring - Carpet, Living/Dining Room Combo, Window Treatments
- Level: Lower
Media room
- Features: Recessed Lighting, Flooring - Carpet
- Level: Lower
Mud room
- Features: Flooring - Wood
- Level: Main
Office
- Features: Flooring - Wood, Recessed Lighting
- Level: Main
Sitting room
- Features: Fireplace - Gas, Flooring - Carpet, Window Treatments
- Level: Lower
Utility room
- Level: Lower
Heating
- Zoned, Forced Air, Natural Gas
Cooling
- Central Air, Ceiling Fan(s), Zoned, Electric
Appliances
- Included: Air Cleaner, Microwave, Cooktop, Dishwasher, Disposal, Dryer, Exhaust Fan, Ice Maker, Double Oven, Oven, Oven/Range - Electric, Range Hood, Refrigerator, Stainless Steel Appliance(s), Washer, Gas Water Heater
- Laundry: Dryer In Unit, Washer In Unit, Laundry Chute, Laundry Room, Mud Room
Features
- Air Filter System, Bar, Bathroom - Tub Shower, Bathroom - Stall Shower, Breakfast Area, Built-in Features, Ceiling Fan(s), Curved Staircase, Dining Area, Double/Dual Staircase, Family Room Off Kitchen, Open Floorplan, Formal/Separate Dining Room, Eat-in Kitchen, Kitchen - Gourmet, Kitchen Island, Kitchen - Table Space, Pantry, Primary Bath(s), Recessed Lighting, Upgraded Countertops, Walk-In Closet(s), Bathroom - Walk-In Shower, Butlers Pantry, Crown Molding, Kitchenette, 2 Story Ceilings, Tray Ceiling(s), Vaulted Ceiling(s)
- Flooring: Wood, Marble, Ceramic Tile, Carpet
- Windows: Window Treatments
- Basement: Full,Improved,Exterior Entry,Rear Entrance,Walk-Out Access,Windows,Finished,Heated,Interior Entry
- Number of fireplaces: 2
- Fireplace features: Gas/Propane, Mantel(s), Brick, Stone
Interior area
- Total structure area: 6,609
- Total interior livable area: 6,170 sqft
- Finished area above ground: 4,382
- Finished area below ground: 1,788
Property
Parking
- Total spaces: 7
- Parking features: Garage Faces Front, Garage Door Opener, Asphalt, Shared Driveway, Attached, Driveway
- Attached garage spaces: 3
- Uncovered spaces: 4
Accessibility
- Accessibility features: Grip-Accessible Features
Features
- Levels: Three
- Stories: 3
- Patio & porch: Deck, Patio
- Exterior features: Lawn Sprinkler, Play Area
- Pool features: None
- Has spa: Yes
- Spa features: Bath
- Has view: Yes
- View description: Trees/Woods
Lot
- Size: 1.12 Acres
- Features: Backs to Trees, Landscaped, Private
Details
- Additional structures: Above Grade, Below Grade
- Parcel number: 0714 01 0008B
- Zoning: 120
- Special conditions: Standard
Construction
Type & style
- Home type: SingleFamily
- Architectural style: Transitional,Traditional
- Property subtype: Single Family Residence
Materials
- Brick
- Foundation: Slab
Condition
- Excellent
- New construction: No
- Year built: 1998
Details
- Builder model: Custom
- Builder name: Calvert Homes
Utilities & green energy
- Sewer: Public Sewer
- Water: Public
- Utilities for property: Natural Gas Available, Electricity Available, Sewer Available, Water Available
Community & HOA
Community
- Subdivision: Warners
HOA
- Has HOA: No
Location
- Region: Annandale
Financial & listing details
- Price per square foot: $232/sqft
- Tax assessed value: $1,153,700
- Annual tax amount: $13,366
- Date on market: 4/29/2025
- Listing agreement: Exclusive Right To Sell
- Inclusions: Irrigation System, Window Treatments, Media Room 120" Screen And Projector, Ring Doorbell And Ring Light Sensors At Garage And At Back Door
- Exclusions: Formal Living Room Chandelier, Lower Level Bedroom Chandelier And Light Fixtures In Stairs To Lower Level Do Not Convey
- Ownership: Fee Simple
Price history
| Date | Event | Price |
|---|---|---|
| 6/2/2025 | Sold | $1,430,000-1.4%$232/sqft |
Source:  Bright MLS #VAFX2232786 Report a problem Bright MLS #VAFX2232786 Report a problem | ||
| 4/29/2025 | Pending sale | $1,450,000+145.8%$235/sqft |
Source: Bright MLS #VAFX2232786 Report a problem | ||
| 11/18/1998 | Sold | $589,970+314%$96/sqft |
Source: Public Record Report a problem | ||
| 10/18/1994 | Sold | $142,500$23/sqft |
Source: Public Record Report a problem | ||
Public tax history
| Year | Property taxes | Tax assessment |
|---|---|---|
| 2025 | $13,337 +7% | $1,153,700 +7.2% |
| 2024 | $12,467 +2% | $1,076,130 -0.7% |
| 2023 | $12,225 -1.3% | $1,083,280 |
| 2022 | $12,387 | $1,083,280 +8.7% |
| 2021 | -- | $996,480 +1.4% |
| 2020 | $11,628 | $982,480 |
| 2019 | $11,628 | $982,480 |
| 2018 | $11,628 +4.7% | $982,480 +2.7% |
| 2017 | $11,105 +0.2% | $956,480 |
| 2016 | $11,081 +10.1% | $956,480 +6.1% |
| 2015 | $10,063 +3.6% | $901,700 +3.4% |
| 2014 | $9,713 | $872,290 +5.8% |
| 2013 | -- | $824,160 +3% |
| 2012 | -- | $800,080 |
| 2011 | -- | $800,080 +5.8% |
| 2010 | -- | $756,160 -16.9% |
| 2009 | -- | $910,200 -7.4% |
| 2008 | -- | $982,970 -10.4% |
| 2007 | -- | $1,097,280 +53.2% |
| 2003 | -- | $716,170 +5.8% |
| 2002 | -- | $677,170 +20% |
| 2001 | -- | $564,310 |
Find assessor info on the county website
Neighborhood: 22003
Nearby homes
- $792,5005 bd2 ba1.1k sqft4933 Sunset Ln, Annandale, VA 22003Off Market

- $1,154,2005 bd4 ba5.1k sqft4939 Sunset Ln, Annandale, VA 22003Off Market
- $1,472,5004 bd4 ba3.9k sqft4937 Sunset Ln, Annandale, VA 22003Off Market

- $844,5005 bd3 ba1.5k sqft4900 Kingston Dr, Annandale, VA 22003Off Market
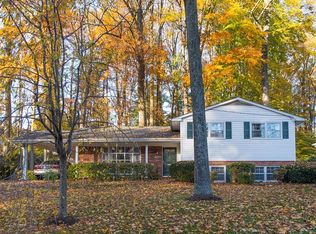
- $917,1005 bd4 ba2.8k sqft4904 Kingston Dr, Annandale, VA 22003Off Market
- $1,181,5006 bd5 ba3.8k sqft4844 Kingston Dr, Annandale, VA 22003Off Market
- $985,7003 bd3 ba2.4k sqft4929 Sunset Ln, Annandale, VA 22003Off Market
- $1,529,7004 bd4 ba5.4k sqft4931 Sunset Ln, Annandale, VA 22003Off Market
Nearby schools
GreatSchools rating
- 3/10Annandale Terrace Elementary SchoolGrades: PK-5Distance: 1.5 mi
- 2/10Poe Middle SchoolGrades: 6-8Distance: 0.2 mi
- 3/10Annandale High SchoolGrades: 9-12Distance: 1.4 mi
Schools provided by the listing agent
- District: Fairfax County Public Schools
Source: Bright MLS. This data may not be complete. We recommend contacting the local school district to confirm school assignments for this home.
Get a cash offer in 3 minutes
Find out how much your home could sell for in as little as 3 minutes with a no-obligation cash offer.
Estimated market value
$1,552,500
Get a cash offer in 3 minutes
Find out how much your home could sell for in as little as 3 minutes with a no-obligation cash offer.
Estimated market value
$1,552,500
- Virginia
- Fairfax County
- Annandale
- 22003
- 4935 Sunset Ln
