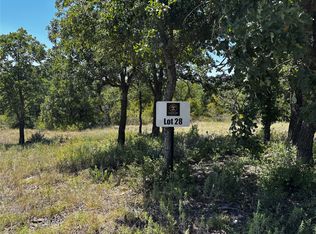
Excellent lot with lots of tree cover and one of the few lots where you can drive a side by side all the way to the dock walkway. Dock is 22ft x 28ft and is only 3 years old. Slip is 10ft x 24ft with hydro hoist lift, lights and electricity. Water depth is 14ft when lake is full and some of the deepest water in Thunderbird Bay. Neighborhood has a swimming pool and boat launch that is only a couple lots away from this property. Build your dream home on this lot or put an RV on it while you enjoy. Electric, water and septic all ready to go. HOA provides swimming pool, playground and boat launch ramp that is only a few hundred feet from this lot and dock.
Lot/land
$195,000
4935 Tamarack Dr, May, TX 76857
--beds
--baths
0.28Acres
Improved Land
Built in 2022
0.28 Acres Lot
$-- Zestimate®
$--/sqft
$20/mo HOA
What's special
Lots of tree cover
- 23 days
- 232
- 1
Likely to sell faster than
Zillow last checked:
Listing updated:
Listed by:
Brenda Zambrano 0610781,
One2Three Realty 210-742-1657
Source: NTREIS,MLS#: 21358805
Facts & features
Interior
Video & virtual tour
Property
Features
- Exterior features: Dock
- On waterfront: Yes
- Waterfront features: Boat Dock/Slip
Lot
- Size: 0.28 Acres
- Features: Acreage
Details
- Parcel number: 000000046950
- Zoning description: Verify
Utilities & green energy
- Sewer: Septic Tank
- Water: Public
- Utilities for property: Electricity Available, Septic Available, Water Available
Community & HOA
Community
- Subdivision: Thunderbird Bay Sec I
HOA
- Has HOA: Yes
- Services included: Association Management
- HOA fee: $235 annually
- HOA name: Thunderbird Hoa
- HOA phone: 325-784-7098
Location
- Region: May
Financial & listing details
- Tax assessed value: $77,590
- Annual tax amount: $984
- Date on market: 8/13/2026
- Listing terms: Cash,Conventional
Estimated market value
Not available
Estimated sales range
Not available
Not available
Price history
| Date | Event | Price |
|---|---|---|
| 8/13/2026 | Listed for sale | $195,000+4% |
Source: NTREIS #21358805 Report a problem | ||
| 7/25/2024 | Sold | -- |
Source: NTREIS #20620946 Report a problem | ||
| 7/18/2024 | Pending sale | $187,500 |
Source: NTREIS #20620946 Report a problem | ||
| 7/10/2024 | Contingent | $187,500 |
Source: NTREIS #20620946 Report a problem | ||
| 6/14/2024 | Price change | $187,500-6.2% |
Source: NTREIS #20620946 Report a problem | ||
| 5/18/2024 | Listed for sale | $199,900+264.1% |
Source: NTREIS #20620946 Report a problem | ||
| 2/5/2019 | Sold | -- |
Source: Agent Provided Report a problem | ||
| 1/16/2019 | Pending sale | $54,900 |
Source: LONE STAR HOME & LOAN #13910843 Report a problem | ||
| 8/9/2018 | Listed for sale | $54,900 |
Source: LONE STAR HOME & LOAN #13910843 Report a problem | ||
Public tax history
| Year | Property taxes | Tax assessment |
|---|---|---|
| 2025 | $946 -27.7% | $77,590 -29.1% |
| 2024 | $1,309 | $109,360 -4.2% |
| 2023 | -- | $114,110 +35.7% |
| 2022 | $1,177 | $84,110 +42.2% |
| 2021 | -- | $59,130 +123.7% |
| 2020 | -- | $26,430 +12.3% |
| 2018 | -- | $23,540 -28.4% |
| 2017 | -- | $32,860 |
| 2016 | -- | $32,860 |
| 2015 | -- | $32,860 |
| 2014 | -- | $32,860 -1.2% |
| 2012 | -- | $33,260 |
| 2011 | -- | $33,260 |
| 2010 | -- | $33,260 +38.2% |
| 2009 | -- | $24,060 |
| 2008 | -- | $24,060 +0.9% |
| 2007 | -- | $23,850 |
Find assessor info on the county website
Monthly payment
Climate risks
Neighborhood: 76857
Nearby schools
Schools provided by the listing agent
- Elementary: May
- Middle: May
- High: May
- District: May ISD
Source: NTREIS. This data may not be complete. We recommend contacting the local school district to confirm school assignments for this home.

Similar homes
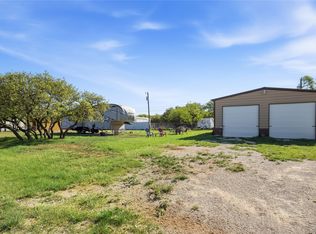
- $180,00010,001 sqft4411 Pawnee Dr #4441, May, TX 76857Lot/Land
 MLS ID #21223989, Amanda Ware. NTREIS
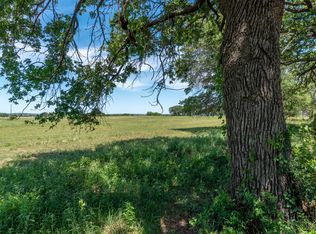
 - $199,50016.41 acresTRACT 7 Highway 183 N, May, TX 76857Lot/Land
 MLS ID #45321, Matt Warren. REALSTACK
 - $219,9950.73 acres848 Oak Point Dr, May, TX 76857Lot/Land
 MLS ID #20629686, Jordan Barton. NTREIS
 - $120,0005.61 acres28 County Road 417, May, TX 76857Lot/Land
 MLS ID #21359314, Shawn Routh. NTREIS
