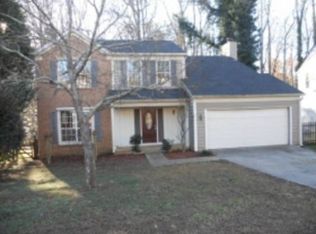
Welcome home to this charming traditional two-story home nestled in a quiet Alpharetta neighborhood with no HOA and no rental restrictions. Set on a .32-acre fenced lot backing to a peaceful creek, the backyard feels like a private escape filled with roaming deer, birdsong, and wooded views. Located in the top-rated Fulton County school district, this property offers a rare blend of calm living and unbeatable access - just minutes to Avalon, Downtown Alpharetta, Big Creek Greenway, and GA-400! As you enter, the main level boasts of natural light, beautiful hardwood flooring and an easy, flowing layout. A formal front living room provides flexible space, ideal for a home office or playroom, while a separate formal dining room with a bay window adds charm and elegance. The eat-in kitchen features new stainless steel appliances, granite countertops, and a delightful window over the sink that frames views of the lush backyard. Open to the cozy fireside family room, the kitchen is perfect for both everyday living and entertaining. Step outside to the most enchanting screened-in porch, an ideal spot to unwind and take in the sights and sounds of nature-whether enjoying morning coffee or an evening breeze as wildlife passes by. An adjacent open porch offers space for grilling and gathering, with easy access to the expansive backyard, perfect for play, relaxation, and outdoor enjoyment. Upstairs, the spacious primary suite serves as a true retreat, complete with a large bathroom featuring double vanities, a separate soaking tub and shower, and a walk-in closet. Two secondary bedrooms share a full bath, with one offering an oversized walk-in closet and a bonus area ideal for additional storage. Recent updates include a brand-new roof, newer water heater and newer driveway providing peace of mind for years to come. Don't miss the opportunity to make this your new home sweet home!
Closed
Zillow last checked:
Listing updated:
Bought with:
Stephen Wilber, 418826
Virtual Properties Realty.com
Source: GAMLS,MLS#: 10657473
Price history
| Date | Event | Price |
|---|---|---|
| 2/17/2026 | Listing removed | $2,700$1/sqft |
Source: Zillow Rentals Report a problem | ||
| 1/8/2026 | Listed for rent | $2,700-6.9%$1/sqft |
Source: Zillow Rentals Report a problem | ||
| 1/2/2026 | Sold | $490,000-4.9%$240/sqft |
Source:  GAMLS #10657473 Report a problem GAMLS #10657473 Report a problem | ||
| 12/24/2025 | Pending sale | $515,000$252/sqft |
Source: GAMLS #10657473 Report a problem | ||
| 12/13/2025 | Listed for sale | $515,000+121%$252/sqft |
Source:  FMLS GA #7692227 Report a problem FMLS GA #7692227 Report a problem | ||
| 12/9/2025 | Listing removed | $2,900$1/sqft |
Source: Zillow Rentals Report a problem | ||
| 11/10/2025 | Price change | $2,900-1.7%$1/sqft |
Source: Zillow Rentals Report a problem | ||
| 10/4/2025 | Listed for rent | $2,950+5.4%$1/sqft |
Source: Zillow Rentals Report a problem | ||
| 11/24/2024 | Listing removed | $2,800$1/sqft |
Source: Zillow Rentals Report a problem | ||
| 11/19/2024 | Listed for rent | $2,800$1/sqft |
Source: Zillow Rentals Report a problem | ||
| 11/6/2024 | Listing removed | $2,800$1/sqft |
Source: Zillow Rentals Report a problem | ||
| 11/3/2024 | Price change | $2,800-3.4%$1/sqft |
Source: Zillow Rentals Report a problem | ||
| 10/21/2024 | Price change | $2,900-1.7%$1/sqft |
Source: Zillow Rentals Report a problem | ||
| 10/16/2024 | Listed for rent | $2,950+5.4%$1/sqft |
Source: Zillow Rentals Report a problem | ||
| 9/24/2023 | Listing removed | -- |
Source: Zillow Rentals Report a problem | ||
| 9/18/2023 | Listed for rent | $2,800$1/sqft |
Source: Zillow Rentals Report a problem | ||
| 9/25/2015 | Sold | $233,000-0.9%$114/sqft |
Source:  FMLS GA #5557407 Report a problem FMLS GA #5557407 Report a problem | ||
| 9/15/2015 | Pending sale | $235,000$115/sqft |
Source: Atlanta Fine Homes Sotheby's International Realty #5557407 Report a problem | ||
| 8/13/2015 | Price change | $235,000-2%$115/sqft |
Source: Atlanta Fine Homes Sotheby's International Realty #5557407 Report a problem | ||
| 8/4/2015 | Pending sale | $239,900$118/sqft |
Source: Atlanta Fine Homes Sotheby's International Realty #5557407 Report a problem | ||
| 7/13/2015 | Price change | $239,900-4%$118/sqft |
Source: Atlanta Fine Homes Sotheby's International Realty #5557407 Report a problem | ||
| 6/26/2015 | Listed for sale | $249,900+28.5%$123/sqft |
Source: Atlanta Fine Homes Sotheby's International Realty #5557407 Report a problem | ||
| 10/12/2009 | Sold | $194,500-2.7%$95/sqft |
Source: Public Record Report a problem | ||
| 6/25/2009 | Listing removed | $199,900$98/sqft |
Source: Listhub #3879098 Report a problem | ||
| 6/13/2009 | Price change | $199,900-2.4%$98/sqft |
Source: Listhub #3879098 Report a problem | ||
| 5/31/2009 | Listed for sale | $204,900+7.3%$100/sqft |
Source: Listhub #3879098 Report a problem | ||
| 6/5/2003 | Sold | $191,000+0.5%$94/sqft |
Source: Public Record Report a problem | ||
| 8/7/2001 | Sold | $190,000+42.9%$93/sqft |
Source: Public Record Report a problem | ||
| 9/13/1996 | Sold | $133,000$65/sqft |
Source: Public Record Report a problem | ||
Nearby homes
- $473,6004 bd3 ba2.1k sqft4945 Tanners Spring Dr, Johns Creek, GA 30022Off Market
- $478,2004 bd2 ba2.1k sqft4925 Tanners Spring Dr, Johns Creek, GA 30022Off Market
- $--3 bd3 ba2k sqft4941 Tanners Spring Dr #3, Alpharetta, GA 30022Off Market

- $602,8003 bd3 ba2k sqft4941 Tanners Spring Dr, Alpharetta, GA 30022Off Market

Get a cash offer in 3 minutes
Find out how much your home could sell for in as little as 3 minutes with a no-obligation cash offer.
Estimated market value
$481,800
