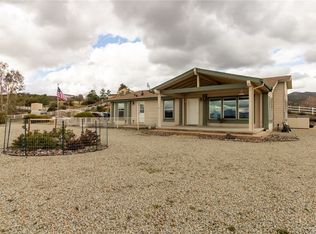
Escape to the county and make yourself at home with this charming Cape Cod inspired custom estate boasting a spacious 2,375 sqft floor plan including three large bedrooms and two and a half baths, all sitting on 2.65 fully fenced acres, looking out over beautiful mountain, valley, and lake views. A covered wrap around patio, gazebo, and mature landscaping make this property all the more special, and that’s before we get to the fully paid solar! Step inside the main entry and look up at the two story tall vaulted ceilings, natural light, and rich wood and wrought iron staircase. A centrally located family room offers a stone and brick hearth and wood burning fireplace with direct access to the back patio. The well appointed kitchen comes with a farmhouse sink, granite counters and lovely two-toned wooden cabinets, all with large windows surrounding the attached dinning nook. Reverse osmosis water system under the sink, mounted television, and six burner propane oven compliment this chef’s kitchen. Two master bedrooms, one on each floor, is perfect for the larger family. Downstairs offers an office or den, powder room off the entry, and a separate laundry room with exterior door. The lower master has bay windows, dual sinks, soaker tub, and a walk-in shower and direct access to the patio and jacuzzi. Head upstairs across the catwalk and look down on the naturally lit and spacious entry and family room below. A media room that’s wired for sound is perfect for those evenings spent at home. The second master bedroom comes with a walk in closet, beautifully designed tile work in the bathroom, and amazing views. The third bedroom provides privacy, views, and plenty of space. A 5kW paid for solar system was installed in 2019 and feeds a battery backup in the large three-car garage. Three addition extra-deep parking spaces is provided by the carport just off the garage. Only 30 minutes from the conveniences of Temecula including its wineries, shopping centers, and restaurants, be able to enjoy the dark and starry nights, fresh air, and the pleasant country living that you’re sure to appreciate. Don’t forget to check out all the amenities that Lake Riverside Estates has to offer including 55-acre fishing lake, 3,500’ paved airstrip, equestrian center, pool, picnic cabanas, playgrounds, sports courts, trail heads, maintained roads, private security, and gated entry. Be sure to see this wonderful home and amazing community, as it surely will not last long.
Sold for $470,000
Zillow last checked:
Listing updated:
Bought with:
Justin Caudillo, DRE #01842279
HomeSmart Realty West
Source: CRMLS,MLS#: SW23134970 Originating MLS: California Regional MLS
Originating MLS: California Regional MLSPrice history
| Date | Event | Price |
|---|---|---|
| 5/4/2026 | Sold | $470,000+3.7%$198/sqft |
Source: Public Record Report a problem | ||
| 11/21/2025 | Sold | $453,050-28.1%$191/sqft |
Source: Public Record Report a problem | ||
| 11/3/2025 | Listed for sale | -- |
Source:  Auction.com 4 #*APID1299954* Report a problem Auction.com 4 #*APID1299954* Report a problem | ||
| 11/1/2025 | Listing removed | $630,000+47.5%$265/sqft |
Source:  SDMLS #220021028 Report a problem SDMLS #220021028 Report a problem | ||
| 6/27/2025 | Listed for sale | $427,000-28.8%$180/sqft |
Source: SDMLS #PW25044276 Report a problem | ||
| 10/3/2023 | Sold | $599,500$252/sqft |
Source:  CRMLS #SW23134970 Report a problem CRMLS #SW23134970 Report a problem | ||
| 8/25/2023 | Pending sale | $599,500$252/sqft |
Source: CRMLS #SW23134970 Report a problem | ||
| 7/21/2023 | Listed for sale | $599,500-4.8%$252/sqft |
Source: CRMLS #SW23134970 Report a problem | ||
| 10/17/2022 | Listing removed | -- |
Source: SDMLS #220021028 Report a problem | ||
| 8/12/2022 | Listed for sale | $630,000-6.3%$265/sqft |
Source: SDMLS #220021028 Report a problem | ||
| 5/6/2021 | Listing removed | -- |
Source:  Keller Williams Report a problem Keller Williams Report a problem | ||
| 4/20/2021 | Listed for sale | $672,000+118.9%$283/sqft |
Source: Keller Williams #EV21071729 Report a problem | ||
| 3/23/2016 | Sold | $307,000-4.1%$129/sqft |
Source: Public Record Report a problem | ||
| 2/10/2016 | Pending sale | $320,000$135/sqft |
Source: Coldwell Banker Royal Realty #160003225 Report a problem | ||
| 1/20/2016 | Listed for sale | $320,000+28.5%$135/sqft |
Source: Coldwell Banker Royal Realty #160003225 Report a problem | ||
| 11/10/2008 | Sold | $249,000+50%$105/sqft |
Source: Public Record Report a problem | ||
| 10/21/2005 | Sold | $166,000+176.7%$70/sqft |
Source: Public Record Report a problem | ||
| 2/6/2004 | Sold | $60,000$25/sqft |
Source: Public Record Report a problem | ||


Get pre-qualified for a loan
At Zillow Home Loans, we can pre-qualify you in as little as 5 minutes with no impact to your credit score.An equal housing lender. NMLS #10287.
