Skip main navigation
Sold for $651,575
  • $651,575

    49352 Peacock Dr #155, Macomb, MI 48042

    4beds
    2,702sqft
    Single Family Residence
    Built in 2024
    0.29 Acres Lot
    $-- Zestimate®
    $241/sqft
    $-- Estimated rent

    Home value

    Not available

    Estimated sales range

    Not available

    Not available

    Zestimate® history
    Loading
    Loading...

    Owner options

    List your home for rent

    Find your next renter with Zillow Rental Manager. Plus, with online applications, you can quickly screen prospective tenants – for free.

    Learn more
    Refinance and save

    $4,585/mo

    Est. payment

    Refinancing to a lower rate could help reduce your monthly payments and save thousands over the life of the loan.

    See today's rates

    $4,585/mo

    Est. payment

    Explore your selling options

    Work with a Zillow partner agent

    Leverage their expertise and Zillow's premium Showcase listings to get your home seen by more buyers.

    Get started

    List with your own agent

    Get your home in front of millions of buyers by listing it on Zillow.

    Learn how to do it

    Sell it yourself

    Take full control of how buyers see your home on Zillow by listing For Sale by Owner (FSBO).

    List your home

    What's special

    High-efficiency furnaceSizable islandGranite countersAmple storageQuartz countertopsPremium siteAngled hardwood
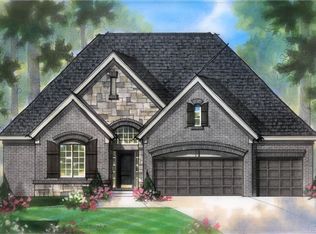
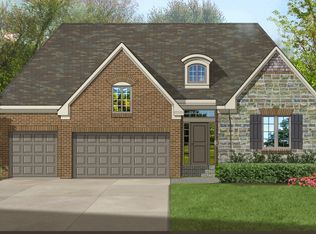
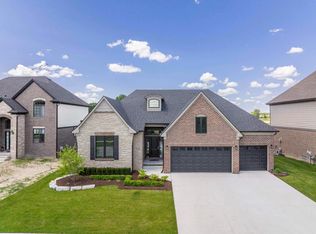
    Beautiful split-level home under construction on a premium site in Monarch Estates in Macomb Township. The Kirkwood (Craftsman elevation) features 4 bedrooms, family room with fireplace, dining area, deluxe gourmet kitchen, library/study, 2 1/2 bathrooms, a full 8' poured basement and a 3-car attached insulated garage with grade door. The kitchen, dining and family room ensure a seamless flow for both family living and entertaining. Upgraded cabinets throughout. The kitchen has ample storage, a sizable island, quartz countertops, quartz snack bar and stainless cook top, combo wall oven/microwave, dishwasher, disposal and chimney ranch hood. Upgraded carpeting and pad. Luxury vinyl plank in library/study, family room and upper hall. Mud hall bench with cubbies. Upgraded plumbing, black plumbing fixtures, tile work and electrical. Numerous electrical outlets. Recessed lighting. Garage exterior custom options. This basement is prepped for 3-piece bath. High-efficiency furnace, central air and 10-year limited structural warranty for your piece of mind. Beige/clay windows. Virtual tour and photos showcase are of a similar home. Equal Housing Opportunity. Newly Listed/New Build/PA Accepted. Price may not reflect cost of all options purchased. Granite counters at kitchen, snack bar and baths. Floating vanity in powder room. Large walk-in closet in master suite. Three-piece rough in basement. Angled hardwood from foyer to nook. Beige vinyl windows. Central air and home warranty. Virtual tour and photos are of a comparable home.

    Zillow last checked:

    Listing updated:

    Listed by:

    Barbara S Gates 586-263-1203,

    MJC Real Estate Co Inc.

    Bought with:

    Barbara S Gates, 6506045548

    MJC Real Estate Co Inc.

    Source: MiRealSource,MLS#: 50157688MLS LogoOriginating MLS: MiRealSource

    Facts & features

    Interior

    Bedrooms & bathrooms
    • Bedrooms: 4
    • Bathrooms: 3
    • Full bathrooms: 2
    • 1/2 bathrooms: 1
    Bedroom 1
    • Level: Second
    • Area: 195
    • Dimensions: 13 x 15
    Bedroom 2
    • Level: Second
    • Area: 144
    • Dimensions: 12 x 12
    Bedroom 3
    • Level: Second
    • Area: 140
    • Dimensions: 14 x 10
    Bedroom 4
    • Level: Second
    • Area: 169
    • Dimensions: 13 x 13
    Bathroom 1
    • Level: First
    Bathroom 2
    • Level: Second
    Family room
    • Level: Entry
    • Area: 306
    • Dimensions: 18 x 17
    Kitchen
    • Level: First
    • Area: 169
    • Dimensions: 13 x 13
    Heating
    • Forced Air, Natural Gas
    Appliances
    • Included: Dishwasher, Disposal, Microwave, Range/Oven, Gas Water Heater
    Features
    • Basement: Full,Concrete
    • Number of fireplaces: 1
    • Fireplace features: Family Room
    Interior area
    • Total structure area: 2,702
    • Total interior livable area: 2,702 sqft
    • Finished area above ground: 2,702
    • Finished area below ground: 0

    Property

    Parking
    • Total spaces: 3
    • Parking features: Attached, Electric in Garage, Direct Access
    • Attached garage spaces: 3
    Features
    • Levels: Multi/Split,One and One Half
    • Stories: 1.5
    • Patio & porch: Porch
    • Frontage type: Road
    • Frontage length: 70
    Lot
    • Size: 0.29 Acres
    • Dimensions: 70 x 177
    • Features: Subdivision
    Details
    • Parcel number: 0620351155
    • Zoning description: Residential
    • Special conditions: Private

    Construction

    Type & style
    • Home type: SingleFamily
    • Architectural style: Colonial
    • Property subtype: Single Family Residence
    Materials
    • Brick, Vinyl Trim
    • Foundation: Basement, Concrete Perimeter
    Condition
    • New Construction
    • New construction: Yes
    • Year built: 2024
    Details
    • Warranty included: Yes

    Utilities & green energy

    • Sewer: Public Sanitary
    • Water: Public

    Community & HOA

    Community
    • Subdivision: Monarch Estates
    HOA
    • Has HOA: Yes
    • HOA fee: $400 annually
    • HOA phone: 586-739-6001
    Location
    • Region: Macomb

    Financial & listing details

    • Price per square foot: $241/sqft
    • Annual tax amount: $194
    • Date on market: 10/8/2024
    • Listing agreement: Exclusive Right To Sell
    • Listing terms: Cash,Conventional,FHA,VA Loan
    • Road surface type: Paved

    Price history

    DateEventPrice
    6/13/2025Sold$651,575+0.5%$241/sqft
    Source: MiRealSource #50157688 Report a problem
    10/8/2024Pending sale$648,644$240/sqft
    Source: MiRealSource #50157688 Report a problem
    10/8/2024Listed for sale$648,644$240/sqft
    Source: MiRealSource #50157688 Report a problem

    Public tax history

    Tax history is unavailable.

    Neighborhood: 48042

    Nearby schools

    GreatSchools rating
    Schools provided by the listing agent
    • District: Chippewa Valley Schools

    Source: MiRealSource. This data may not be complete. We recommend contacting the local school district to confirm school assignments for this home.

    Get pre-qualified for a loan
    At Zillow Home Loans, we can pre-qualify you in as little as 5 minutes with no impact to your credit score.

    An equal housing lender. NMLS #10287.