Multiple Offers within hours! Submit all offers by 10am Monday 6-23. Renovated Brick Beauty on a Private Acre! Don't miss this rare opportunity to own a beautifully renovated 3-bedroom, 2-bath brick home nestled on a full acre surrounded by mature trees and a peaceful, private setting. From the moment you arrive, the paved driveway, charming curb appeal, and established landscaping set the tone for comfort and quality. Step inside to an open-concept main living area with a stunning 3x6 granite island, perfect for entertaining or family gatherings. The spacious dining room flows seamlessly onto a 12x16 screened-in porch, idea for relaxing and enjoying the surrounding nature. Just off the porch, a 10x12 deck provides the perfect spot for grilling or soaking in the sun. The primary suite is a true retreat, featuring a walk-in closet and a custom-designed bath complete with a sleek glass shower and stylish vanity. The home also features energy-efficient double-pane fold-out windows (5 years old), a full-glass storm door on the front, and a newer shingle roof (5 years old). The water heater is just 7 years old, offering peace of mind for years to come. The property boasts a 24x24 fully insulated, heated, and cooled garage with its own bathroom, idea for a workshop, hobby space, or easily converted into an in-law suite or income-generating apartment. Behind the garage sits an additional 18x19 shed with electric, adding even more functionality. A double 20x26 two-plus car carport offers abundant covered parking and storage. The backyard is a private oasis, with a full acre of usable space and a septic system located in the front yard, makin it easy to add a pool in the expansive back lawn. Located just minutes from the interstate and local convenience stores, this home offers the perfect blend of country privacy and city access. Whether you're looking for space, style, or smart investment potential, this property checks all the boxes. It is inside the USDA loan area!
Closed
$450,000
4936 Bradyville Pike, Murfreesboro, TN 37127
3beds
1,483sqft
Single Family Residence, Residential
Built in 1961
1 Acres Lot
$-- Zestimate®
$303/sqft
$1,880 Estimated rent
Home value
Not available
Estimated sales range
Not available
$1,880/mo
Zestimate® history
Owner options
List your home for rent
$1,880/mo
Rent Zestimate®
Find your next renter with Zillow Rental Manager. Plus, with online applications, you can quickly screen prospective tenants – for free.
$1,880/mo
Rent Zestimate®
Refinance and save
$2,647/mo
Est. payment
Refinancing to a lower rate could help reduce your monthly payments and save thousands over the life of the loan.
$2,647/mo
Est. payment
Explore your selling options
Work with a Zillow partner agent
Leverage their expertise and Zillow's premium Showcase listings to get your home seen by more buyers.
Get startedList with your own agent
Get your home in front of millions of buyers by listing it on Zillow.
Learn how to do itSell it yourself
Take full control of how buyers see your home on Zillow by listing For Sale by Owner (FSBO).
List your homeWhat's special
Walk-in closetPrivate acrePaved drivewayScreened-in porchMature treesNewer shingle roofExpansive back lawn
Zillow last checked:
Listing updated:
Listed by:
Tabby Snyder Coldwell 615-796-4212,
Coldwell Banker Southern Realty
Bought with:
Tom Arnold-The Arnold Team, 350451
Benchmark Realty, LLC
Source: RealTracs MLS as distributed by MLS GRID,MLS#: 2897931
Facts & features
Interior
Bedrooms & bathrooms
- Bedrooms: 3
- Bathrooms: 2
- Full bathrooms: 2
- Main level bedrooms: 3
Heating
- Central, Electric, Heat Pump
Cooling
- Central Air, Electric
Appliances
- Included: Electric Range, Dishwasher, Refrigerator, Stainless Steel Appliance(s)
- Laundry: Electric Dryer Hookup, Washer Hookup
Features
- Open Floorplan, Redecorated, Walk-In Closet(s), High Speed Internet
- Flooring: Carpet, Laminate
- Basement: Crawl Space
- Has fireplace: No
Interior area
- Total structure area: 1,483
- Total interior livable area: 1,483 sqft
- Finished area above ground: 1,483
Property
Parking
- Total spaces: 3
- Parking features: Detached, Attached
- Garage spaces: 1
- Carport spaces: 2
- Covered spaces: 3
Features
- Levels: One
- Stories: 1
Lot
- Size: 1 Acres
- Features: Level
Details
- Parcel number: 111 10200 R0069639
- Special conditions: Standard
Construction
Type & style
- Home type: SingleFamily
- Property subtype: Single Family Residence, Residential
Materials
- Brick
- Roof: Shingle
Condition
- New construction: No
- Year built: 1961
Utilities & green energy
- Sewer: Septic Tank
- Water: Public
- Utilities for property: Electricity Available, Water Available, Cable Connected
Community & HOA
Community
- Security: Fire Alarm, Smoke Detector(s)
- Subdivision: None
HOA
- Has HOA: No
Location
- Region: Murfreesboro
Financial & listing details
- Price per square foot: $303/sqft
- Tax assessed value: $124,600
- Annual tax amount: $955
- Date on market: 6/21/2025
- Electric utility on property: Yes
Price history
| Date | Event | Price |
|---|---|---|
| 7/17/2025 | Sold | $450,000$303/sqft |
Source:  RealTracs MLS as distributed by MLS GRID #2897931 Report a problem RealTracs MLS as distributed by MLS GRID #2897931 Report a problem | ||
| 6/25/2025 | Contingent | $450,000$303/sqft |
Source: RealTracs MLS as distributed by MLS GRID #2897931 Report a problem | ||
| 6/21/2025 | Listed for sale | $450,000+429.4%$303/sqft |
Source: RealTracs MLS as distributed by MLS GRID #2897931 Report a problem | ||
| 10/26/2015 | Sold | $85,000$57/sqft |
Source: Agent Provided Report a problem | ||
Public tax history
| Year | Property taxes | Tax assessment |
|---|---|---|
| 2018 | $654 +0.5% | $31,150 +28.3% |
| 2017 | $651 | $24,275 |
| 2016 | $651 +28.7% | $24,275 |
| 2015 | $506 | $24,275 +26.9% |
| 2013 | $506 +7.1% | $19,125 |
| 2012 | $472 +0.2% | $19,125 |
| 2011 | $471 -1.4% | $19,125 -1.4% |
| 2010 | $478 -0.9% | $19,400 -1.9% |
| 2008 | $483 +1.4% | $19,775 +1.4% |
| 2007 | $476 -0.3% | $19,500 -0.3% |
| 2006 | $477 +3.3% | $19,550 +18.5% |
| 2005 | $462 | $16,493 |
| 2004 | $462 +0.3% | $16,493 +0.3% |
| 2002 | $460 | $16,446 |
| 2001 | -- | $16,446 -73.1% |
| 2000 | -- | $61,041 |
Find assessor info on the county website
Neighborhood: 37127
Nearby homes
- $450,000-- bd1 ba1.3k sqft4936 Bradyville Pike, Murfreesboro, TN 37127Sold
- $171,200-- bd1 ba1.5k sqft4962 Bradyville Pike, Murfreesboro, TN 37127Off Market
- $452,900-- bd1 ba1.5k sqft4962 Bradyville Pike, Murfreesboro, TN 37127Off Market
- $510,00010.24 Acres4901 Bradyville Pike LOT 0, Murfreesboro, TN 37127Sold
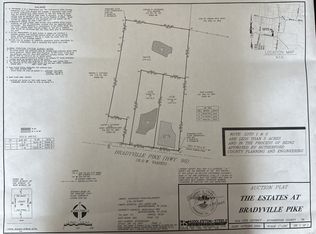
- $1,586,3002.5 Acres4901 Bradyville Pike, Murfreesboro, TN 37127Sold
- $196,500-- bd1 ba1.4k sqft4992 Bradyville Pike, Murfreesboro, TN 37127Off Market
- $445,300-- bd1 ba1.4k sqft4992 Bradyville Pike, Murfreesboro, TN 37127Off Market
- $162,000-- bd1 ba1.6k sqft4997 Bradyville Pike, Murfreesboro, TN 37127Off Market
Nearby schools
GreatSchools rating
- 8/10Buchanan Elementary SchoolGrades: PK-5Distance: 3.1 mi
- 8/10Whitworth-Buchanan Middle SchoolGrades: 6-8Distance: 2.4 mi
- 6/10Riverdale High SchoolGrades: 9-12Distance: 5.5 mi
Schools provided by the listing agent
- Elementary: Buchanan Elementary
- Middle: Whitworth-Buchanan Middle School
- High: Riverdale High School
Source: RealTracs MLS as distributed by MLS GRID. This data may not be complete. We recommend contacting the local school district to confirm school assignments for this home.


Get pre-qualified for a loan
At Zillow Home Loans, we can pre-qualify you in as little as 5 minutes with no impact to your credit score.An equal housing lender. NMLS #10287.
- Tennessee
- Rutherford County
- Murfreesboro
- 37127
- 4936 Bradyville Pike
Nearby cities
Nearby neighborhoods
Nearby zip codes
Other Murfreesboro Topics
