Welcome home to Beautiful Hills at Greenock with incredible panoramic views! This bright and airy brand new custom Colonial boasts 4 Bedrooms, 2 1/2 Baths, and a 2 car garage. Beautifully designed interior includes a living room, dining room, open family room and modern kitchen for ease of entertainment. Additionally, there is a convenient powder room and laundry room with access into the garage. Upstairs, there is a Master bedroom with an En-suite, 3 additional bedrooms and a full bath. Full unfinished basement with ample space for storage. Conveniently located to shopping, schools, outdoor attractions and minutes from Blue Mountain Ski Area and Woodstone Golf!
Sold for $375,000
$375,000
4936 Coatbridge Ln, Walnutport, PA 18088
4beds
2,022sqft
Townhouse, Single Family Residence
Built in 2023
0.28 Acres Lot
$438,800 Zestimate®
$185/sqft
$2,989 Estimated rent
Home value
$438,800
$417,000 - $461,000
$2,989/mo
Zestimate® history
Owner options
List your home for rent
$2,989/mo
Rent Zestimate®
Find your next renter with Zillow Rental Manager. Plus, with online applications, you can quickly screen prospective tenants – for free.
$2,989/mo
Rent Zestimate®
Refinance and save
$2,493/mo
Est. payment
Refinancing to a lower rate could help reduce your monthly payments and save thousands over the life of the loan.
$2,493/mo
Est. payment
Explore your selling options
Work with a Zillow partner agent
Leverage their expertise and Zillow's premium Showcase listings to get your home seen by more buyers.
Get startedList with your own agent
Get your home in front of millions of buyers by listing it on Zillow.
Learn how to do itSell it yourself
Take full control of how buyers see your home on Zillow by listing For Sale by Owner (FSBO).
List your homeWhat's special
Woodstone golfMaster bedroomOutdoor attractionsOpen family roomLaundry roomIncredible panoramic viewsModern kitchen
Zillow last checked:
Listing updated:
Listed by:
Jon Campbell 610-624-2566,
EXP Realty LLC,
Larry M. Greenberg 484-239-3661,
EXP Realty LLC
Bought with:
Yanissa L. Batista, RS363891
BHHS Regency Real Estate
Source: GLVR,MLS#: 722522 Originating MLS: Lehigh Valley MLS
Originating MLS: Lehigh Valley MLSFacts & features
Interior
Bedrooms & bathrooms
- Bedrooms: 4
- Bathrooms: 3
- Full bathrooms: 2
- 1/2 bathrooms: 1
Primary bedroom
- Description: 2 walk in closet, private bath
- Level: Second
- Dimensions: 21.00 x 12.00
Bedroom
- Description: W/W carpet, closet
- Level: Second
- Dimensions: 20.00 x 15.00
Bedroom
- Description: W/W carpet, closet
- Level: Second
- Dimensions: 12.00 x 11.00
Bedroom
- Description: W/W carpet, closet
- Level: Second
- Dimensions: 12.00 x 10.00
Primary bathroom
- Description: Dual vanities, stand in shower
- Level: Second
- Dimensions: 8.00 x 8.00
Dining room
- Description: Luxury vinyl plank flooring
- Level: First
- Dimensions: 12.00 x 10.00
Family room
- Description: Open to kitchen
- Level: First
- Dimensions: 16.00 x 10.00
Other
- Description: Tub/shower combo
- Level: Second
- Dimensions: 8.00 x 5.00
Half bath
- Level: First
- Dimensions: 6.00 x 4.00
Kitchen
- Description: Stainless steel appliances, granite countertops
- Level: First
- Dimensions: 10.00 x 10.00
Laundry
- Level: First
- Dimensions: 6.00 x 6.00
Living room
- Description: Luxury vinyl plank flooring
- Level: First
- Dimensions: 16.00 x 13.00
Heating
- Electric, Forced Air, Heat Pump
Cooling
- Central Air
Appliances
- Included: Dishwasher, Electric Oven, Electric Water Heater, Microwave, Refrigerator
- Laundry: Washer Hookup, Dryer Hookup, Main Level
Features
- Dining Area, Separate/Formal Dining Room, Eat-in Kitchen, Family Room Main Level, Walk-In Closet(s)
- Flooring: Carpet, Vinyl
- Basement: Full
Interior area
- Total interior livable area: 2,022 sqft
- Finished area above ground: 2,022
- Finished area below ground: 0
Property
Parking
- Total spaces: 2
- Parking features: Attached, Garage, Off Street
- Attached garage spaces: 2
Features
- Stories: 2
- Patio & porch: Covered, Porch
- Exterior features: Porch
- Has view: Yes
- View description: Mountain(s)
Lot
- Size: 0.28 Acres
- Features: Flat, Views
Details
- Parcel number: J2 18 2066 0516
- Zoning: Res
- Special conditions: None
Construction
Type & style
- Home type: SingleFamily
- Architectural style: Colonial
- Property subtype: Townhouse, Single Family Residence
- Attached to another structure: Yes
Materials
- Stone Veneer, Vinyl Siding
- Roof: Asphalt,Fiberglass
Condition
- New Construction
- New construction: Yes
- Year built: 2023
Utilities & green energy
- Electric: 200+ Amp Service, Circuit Breakers
- Sewer: Public Sewer
- Water: Public
Community & HOA
Community
- Subdivision: The Hills at Greenock
Location
- Region: Walnutport
Financial & listing details
- Price per square foot: $185/sqft
- Tax assessed value: $14,200
- Annual tax amount: $1,025
- Date on market: 9/19/2025
- Cumulative days on market: 5 days
- Listing terms: Cash,Conventional,FHA,VA Loan
- Ownership type: Fee Simple
- Road surface type: Paved
Price history
| Date | Event | Price |
|---|---|---|
| 10/2/2023 | Sold | $375,000+0%$185/sqft |
Source:  GLVR #722522 Report a problem GLVR #722522 Report a problem | ||
| 8/22/2023 | Pending sale | $374,900$185/sqft |
Source: GLVR #722522 Report a problem | ||
| 8/17/2023 | Listed for sale | $374,900$185/sqft |
Source: GLVR #722522 Report a problem | ||
Public tax history
| Year | Property taxes | Tax assessment |
|---|---|---|
| 2025 | $5,155 +0.8% | $69,600 |
| 2024 | $5,116 +399% | $69,600 +390.1% |
| 2023 | $1,025 | $14,200 |
| 2022 | $1,025 +511.9% | $14,200 |
| 2021 | $168 | $14,200 |
| 2020 | $168 | $14,200 |
| 2018 | $168 | $14,200 |
| 2017 | -- | $14,200 |
| 2016 | -- | $14,200 |
| 2015 | -- | $14,200 |
Find assessor info on the county website
Neighborhood: 18088
Nearby homes
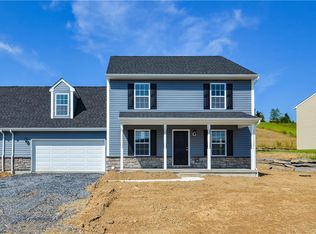
- $374,9004 bd3 ba2k sqft4934 Coatbridge Ln, Walnutport, PA 18088Sold
- $379,9004 bd3 ba2k sqft4940 Coatbridge Ln, Walnutport, PA 18088Sold

- $379,9004 bd3 ba2k sqft4942 Coatbridge Ln, Walnutport, PA 18088Sold
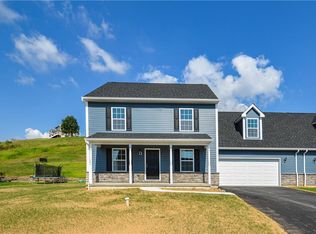
- $577,0004 bd2 ba2.4k sqft4933 Coatbridge Ln, Walnutport, PA 18088Off Market
- $525,0004 bd3 ba2k sqft4924 Coatbridge Ln, Walnutport, PA 18088Sold
- $589,3004 bd2 ba2.3k sqft614 Kensington Cir, Walnutport, PA 18088Off Market
- $407,2004 bd2 ba1.8k sqft4946 Coatbridge Ln, Walnutport, PA 18088Off Market
- $23,4005.17 AcresCoatbridge Ln, Walnutport, PA 18088Off Market
Nearby schools
GreatSchools rating
- 8/10Lehigh Twp El SchoolGrades: K-5Distance: 2.9 mi
- 4/10Northampton Middle SchoolGrades: 6-8Distance: 6.4 mi
- 5/10Northampton Area High SchoolGrades: 9-12Distance: 6.3 mi
Schools provided by the listing agent
- District: Northampton
Source: GLVR. This data may not be complete. We recommend contacting the local school district to confirm school assignments for this home.
Get a cash offer in 3 minutes
Find out how much your home could sell for in as little as 3 minutes with a no-obligation cash offer.
Estimated market value
$438,800
Get a cash offer in 3 minutes
Find out how much your home could sell for in as little as 3 minutes with a no-obligation cash offer.
Estimated market value
$438,800
- Pennsylvania
- Northampton County
- Walnutport
- 18088
- 4936 Coatbridge Ln
Nearby cities
Nearby zip codes
Other Walnutport Topics
